
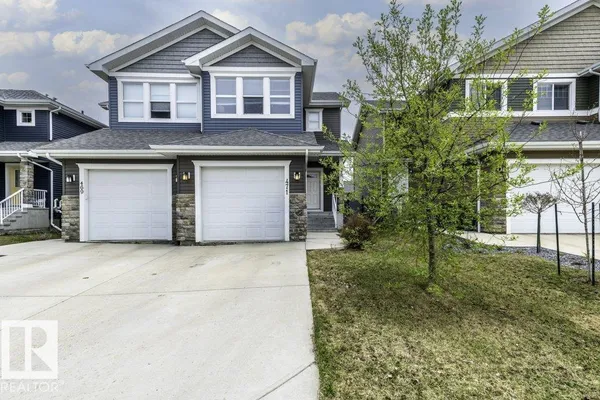
471 REED CR
Robinson, Leduc, T9E0R5
$375,000
ActiveMLS® E4511440, updated Oct 5, 2026


All 55 photos












About this home
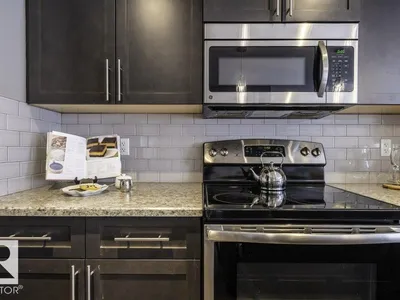
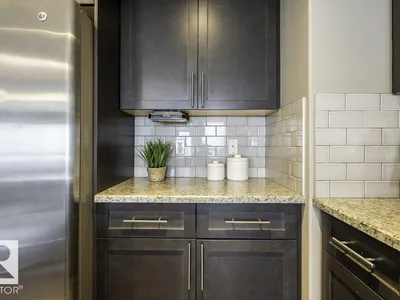
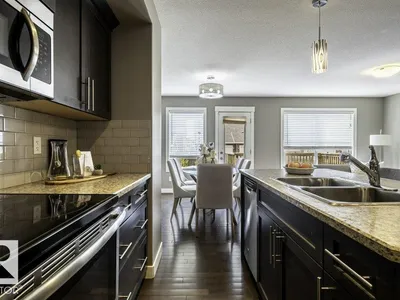
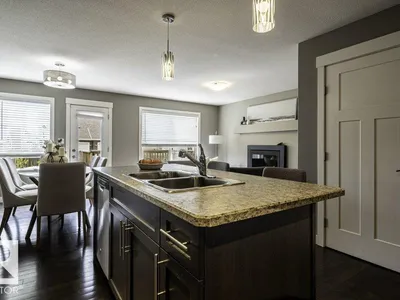
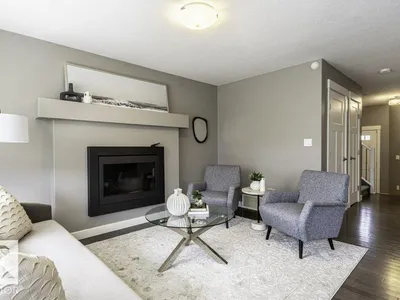
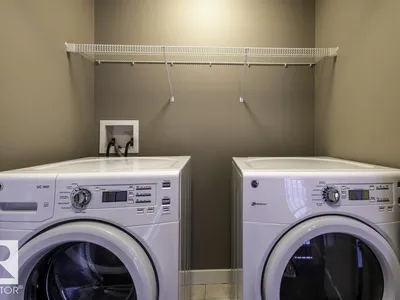
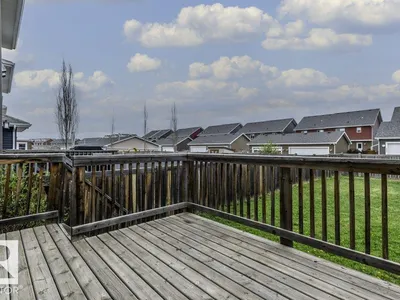
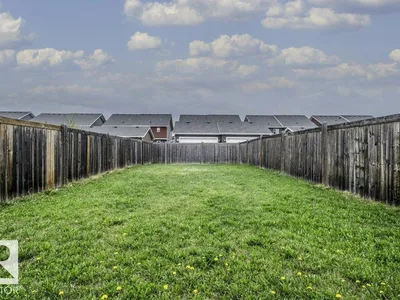
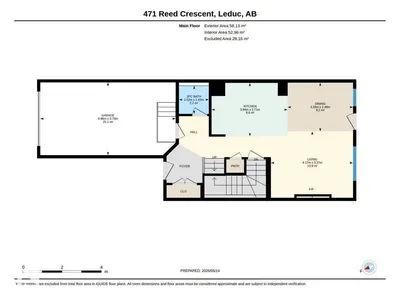
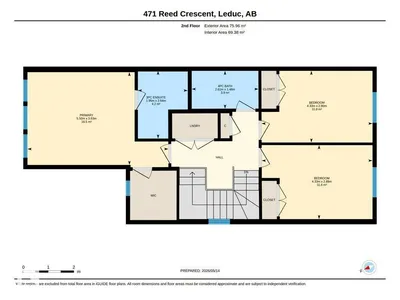
Welcome to this warm and inviting half duplex, perfectly designed for family living! With a bright OPEN-CONCEPT layout and plenty of space to gather, this well-maintained home offers both comfort and functionality. The main floor features rich HARDWOOD FLOORING, dark maple cabinetry, STAINLESS STEEL APPLIANCES, a LARGE SIT-UP ISLAND, and a spacious dining area ideal for family meals and entertaining. The cozy living room is filled with NATURAL LIGHT from the large windows and anchored by a GAS FIREPLACE—perfect for relaxing evenings at home. Upstairs, the SPACIOUS PRIMARY SUITE offers oversized windows, a walk-in closet, and a private 4-PIECE ENSUITE, while two additional bedrooms, a full bath, and convenient UPPER-FLOOR LAUNDRY provide room for the whole family. NEW CARPET adds fresh comfort upstairs. Outside, enjoy the LARGE FULLY-FENCED YARD with a patio and plenty of space for kids and pets to play. A perfect place to call home!
Details
- Type
- Duplex
- Bedrooms
- 3
- Bathrooms
- 3
- Living area
- 1,443 sq ft
- Year built
- 2013
- Neighbourhood
- Robinson
- Heating
- Forced air
- Basement
- Unfinished, Full
Room dimensions
| Room | Level | Size |
|---|---|---|
| Living room | Main level | 3.37 × 4.17 meters |
| Dining room | Main level | 2.48 × 3.33 meters |
| Kitchen | Main level | 2.71 × 3.86 meters |
| Primary Bedroom | Upper Level | 3.63 × 5.50 meters |
| Bedroom 2 | Upper Level | 2.89 × 4.33 meters |
| Bedroom 3 | Upper Level | 2.80 × 4.33 meters |
Listing courtesy of Spencer Mottus, Professional Realty Group. Data provided through the REALTOR.ca DDF® and deemed reliable but not guaranteed. Living area is as reported by the listing brokerage under the Residential Measurement Standard where it applies; verify before relying on it. View on REALTOR.ca.