
3711 161 AV NW
Brintnell, Edmonton, T5Y3G2
$510,000
ActiveMLS® E4511435, updated Oct 20, 2026


All 43 photos















About this home
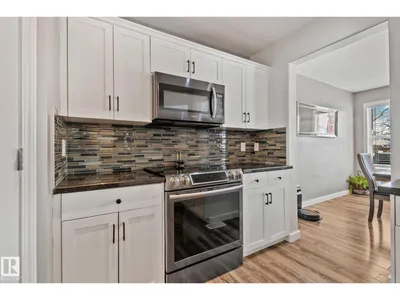
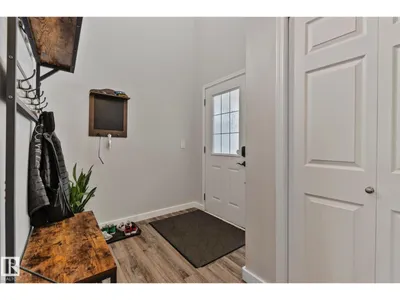
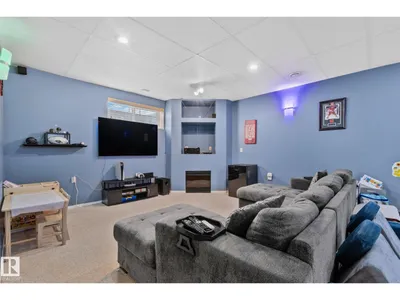
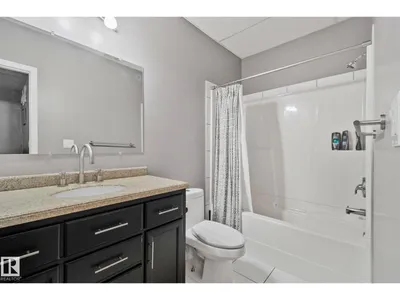
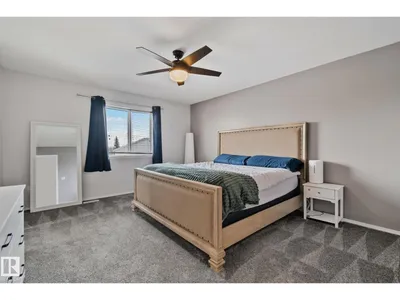
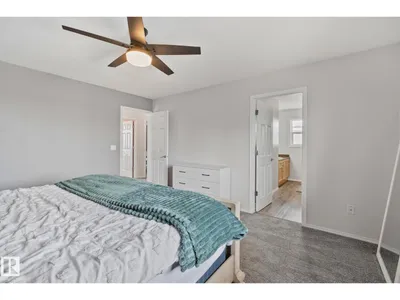
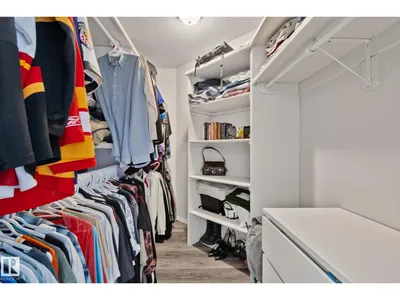
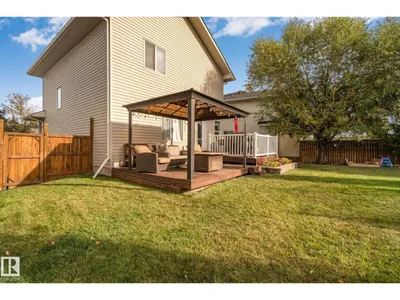
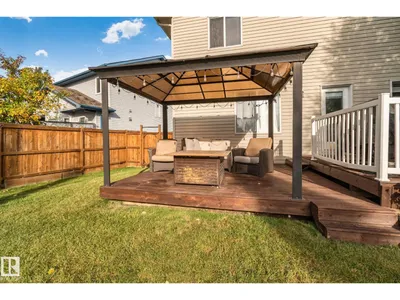
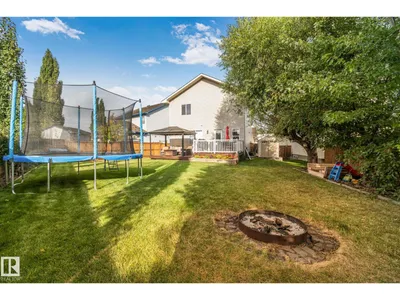
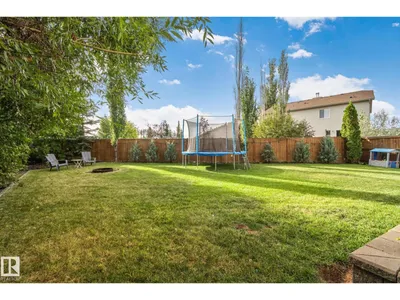
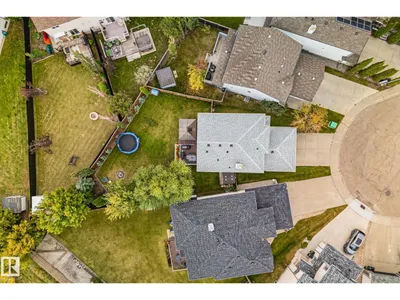
Step into a home designed for real life, where space, comfort, and function come together seamlessly. A bright, open main floor welcomes you with an updated kitchen featuring white cabinetry, stainless steel appliances, and modern finishes, creating a space that makes everyday living and entertaining effortless. Just off the dining area, step outside to your large, private, south-facing backyard, where all-day sun fills the space—perfect for relaxing summer evenings, hosting friends, or giving kids room to play in a setting that feels truly your own. Upstairs, three spacious bedrooms offer room for everyone, including a primary retreat with a walk-in closet and ensuite, giving you the privacy you deserve. The fully finished basement adds even more flexibility, whether it’s a media room, play space, or home office, so your home adapts as your life evolves. With 4 bathrooms, a double attached garage, and a layout built for convenience, this home delivers more than just features, a place that's truly you.
Details
- Type
- House
- Bedrooms
- 3
- Bathrooms
- 4
- Living area
- 1,585 sq ft
- Year built
- 2005
- Neighbourhood
- Brintnell
- Heating
- Forced air
- Basement
- Finished, Full
Room dimensions
| Room | Level | Size |
|---|---|---|
| Living room | Main level | 1.48 × 1.47 meters |
| Dining room | Main level | 2.82 × 3.39 meters |
| Kitchen | Main level | 3.95 × 3.55 meters |
| Family room | Basement | 7.28 × 4.46 meters |
| Primary Bedroom | Upper Level | 3.94 × 4.63 meters |
| Bedroom 2 | Upper Level | 2.95 × 3.50 meters |
| Bedroom 3 | Upper Level | 2.72 × 3.39 meters |
| Storage | Basement | 4.40 × 1.94 meters |
| Utility room | Basement | 2.15 × 2.46 meters |
School zone
Schools this address is designated for
- Elementary
- Delwood (Edmonton Public)
- High school
- M.E. LaZerte (Edmonton Public)
- Catholic
- Christ the King (1.9 km), CCAC-Clareview (2.4 km)
Public designations from Edmonton Public Schools attendance areas; Catholic schools shown are the nearest, as the Catholic board publishes no boundaries. Confirm with the school before relying on it.
Listing courtesy of Jason Beattie, Exp Realty. Data provided through the REALTOR.ca DDF® and deemed reliable but not guaranteed. Living area is as reported by the listing brokerage under the Residential Measurement Standard where it applies; verify before relying on it. View on REALTOR.ca.