
#209 107 WATT CM SW
Walker, Edmonton, T6X2C6
$174,999
ActiveMLS® E4511433, updated Oct 7, 2026
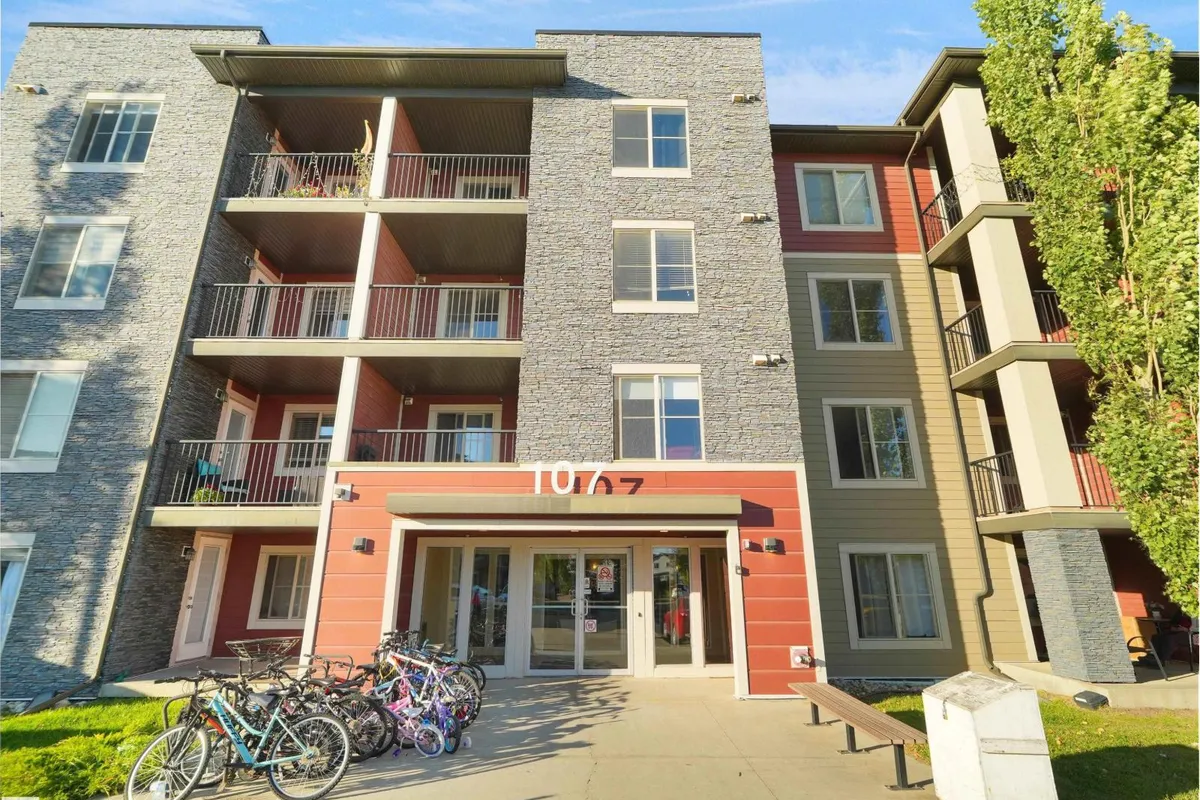

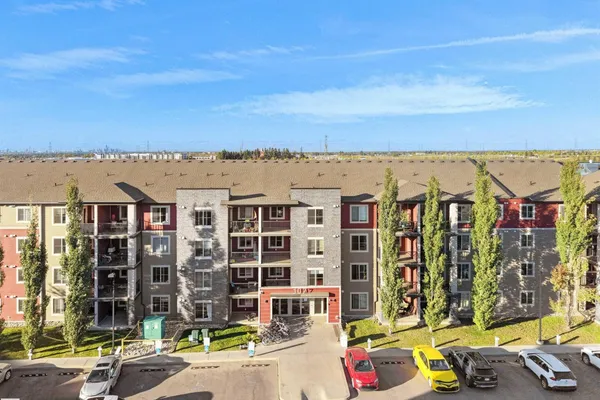
All 29 photos
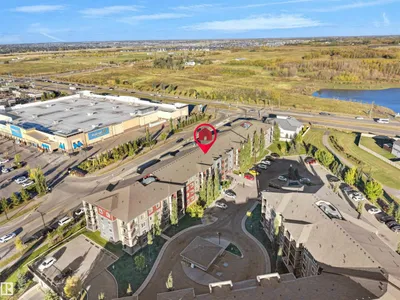










About this home
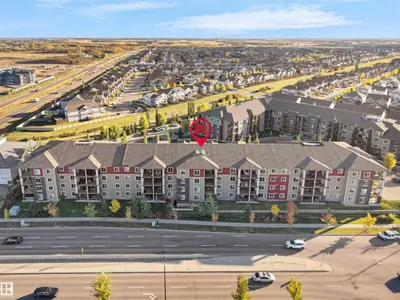
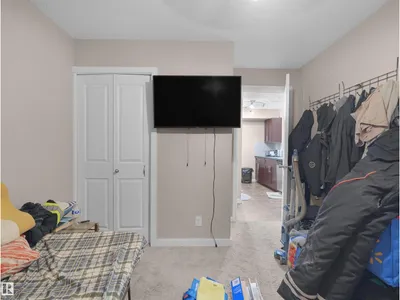
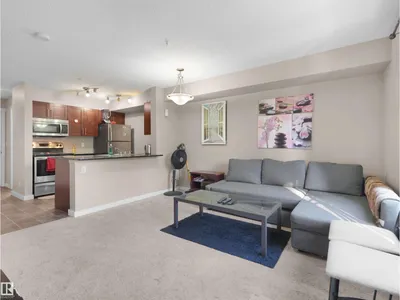
Location. Lifestyle. Value. Welcome to this bright and stylish 2-bedroom condo in the vibrant community of Walker. Featuring abundant natural light, modern finishes, and an open-concept layout, this home is designed for comfortable everyday living. The updated kitchen flows seamlessly into the spacious living and dining areas, while both bedrooms offer generous space. Just steps from Walmart and within walking distance to Superstore, playgrounds, and public transit, convenience is right outside your door. Perfect for first-time buyers or investors, this condo offers the ideal combination of style, comfort, and location. Priced for a quick sale, move-in ready and full of opportunity!
Details
- Type
- Apartment
- Bedrooms
- 2
- Bathrooms
- 1
- Living area
- 622 sq ft
- Year built
- 2014
- Neighbourhood
- Walker
- Heating
- Forced air
- Basement
- None
- Condo fee
- $320 Monthly
Room dimensions
| Room | Level | Size |
|---|---|---|
| Living room | Main level | 4.10 × 3.90 meters |
| Kitchen | Main level | 2.48 × 2.37 meters |
| Primary Bedroom | Main level | 3.42 × 3.02 meters |
| Bedroom 2 | Main level | 2.76 × 2.99 meters |
School zone
Schools this address is designated for
- Elementary
- Shauna May Seneca (Edmonton Public)
- Junior high
- Shauna May Seneca (Edmonton Public)
- High school
- J. Percy Page (Edmonton Public)
- Catholic
- Corpus Christi (0.6 km), Holy Trinity (4.3 km)
Public designations from Edmonton Public Schools attendance areas; Catholic schools shown are the nearest, as the Catholic board publishes no boundaries. Confirm with the school before relying on it.
Listing courtesy of Paras Baveja, MaxWell Polaris. Data provided through the REALTOR.ca DDF® and deemed reliable but not guaranteed. Living area is as reported by the listing brokerage under the Residential Measurement Standard where it applies; verify before relying on it. View on REALTOR.ca.