
#57 330 BULYEA RD NW
Bulyea Heights, Edmonton, T6R0W8
$349,900
ActiveMLS® E4511426, updated Oct 4, 2026


All 39 photos













About this home
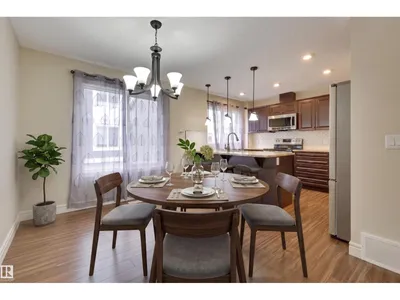
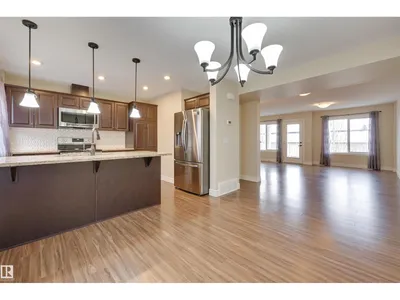
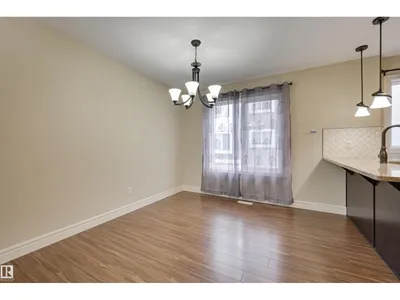
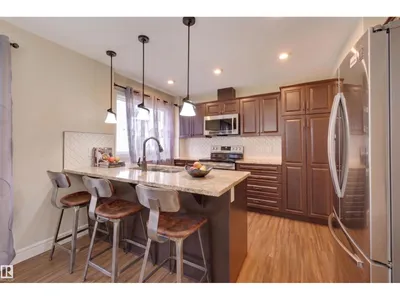
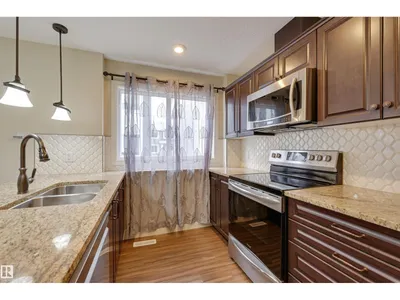
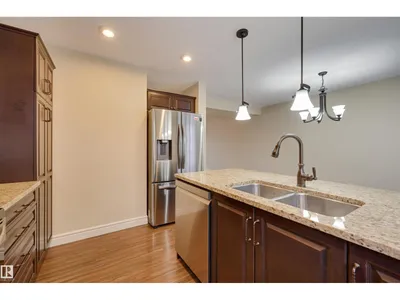
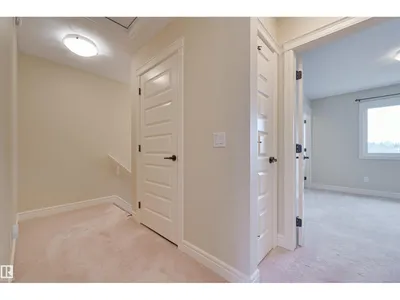
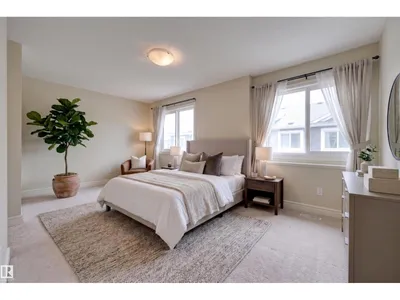
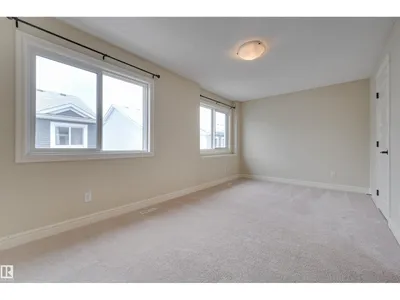
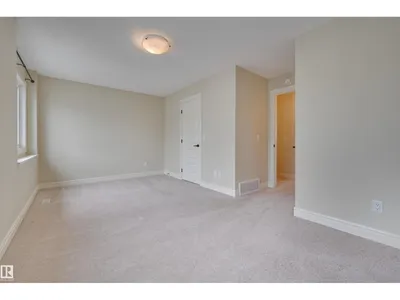
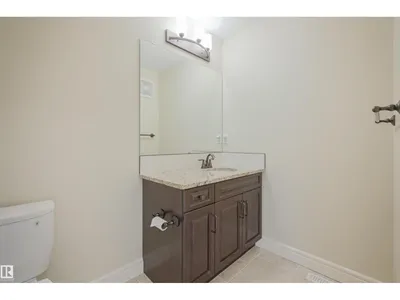
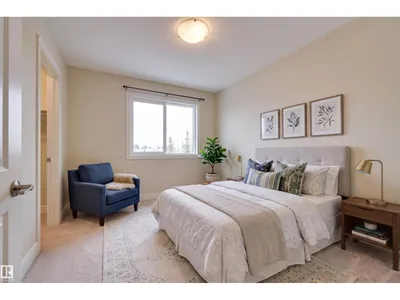
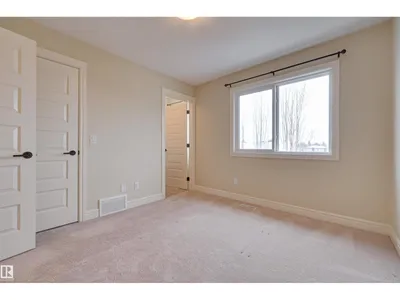
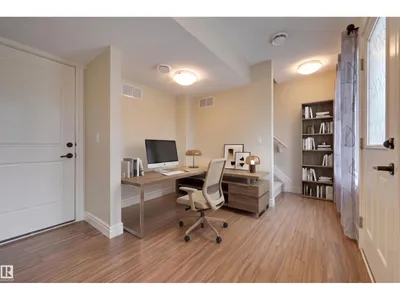
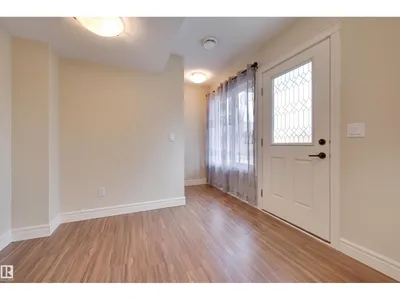
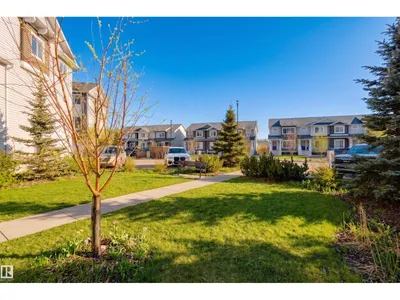
Welcome to effortless, turnkey living in this beautifully maintained two-bedroom townhouse, where thoughtful design meets everyday comfort. The entry level offers a double attached garage and versatile mudroom/den—ideal for storage, organization or a dedicated workspace. Upstairs, oversized windows flood the open-concept living space with natural light, complemented by hardwood floors and a private balcony. The upgraded kitchen features granite counters, stainless steel appliances, abundant cabinetry and peninsula seating, flowing seamlessly into the dining and living areas. A convenient powder room completes the main level. The upper floor offers a spacious primary suite with excellent closet space and a well-appointed ensuite, a generous second bedroom, 4pc bath and convenient upper-level laundry. Complete with air conditioning, attached garage and a well-designed layout, this home delivers style, comfort and low-maintenance living in one polished package. Some photos are virtually staged.
Details
- Type
- Row / Townhouse
- Bedrooms
- 2
- Bathrooms
- 3
- Living area
- 1,467 sq ft
- Year built
- 2018
- Neighbourhood
- Bulyea Heights
- Heating
- Forced air
- Basement
- None
- Condo fee
- $269 Monthly
Room dimensions
| Room | Level | Size |
|---|---|---|
| Living room | Main level | 4.81 × 4.42 meters |
| Dining room | Main level | 3.99 × 2.84 meters |
| Kitchen | Main level | 3.33 × 3.00 meters |
| Den | Lower level | 3.07 × 2.94 meters |
| Primary Bedroom | Upper Level | 3.47 × 3.01 meters |
| Bedroom 2 | Upper Level | 5.54 × 2.92 meters |
School zone
Schools this address is designated for
- Elementary
- George H. Luck (Edmonton Public)
- Junior high
- Riverbend (Edmonton Public)
- Catholic
- St. Mary (0.8 km), Archbishop Joseph MacNeil (1.7 km), Mother Margaret Mary (1.8 km)
Public designations from Edmonton Public Schools attendance areas; Catholic schools shown are the nearest, as the Catholic board publishes no boundaries. Confirm with the school before relying on it.
Listing courtesy of Clare Packer, RE/MAX Excellence. Data provided through the REALTOR.ca DDF® and deemed reliable but not guaranteed. Living area is as reported by the listing brokerage under the Residential Measurement Standard where it applies; verify before relying on it. View on REALTOR.ca.