
5608 SOLEIL BV
Place Chaleureuse, Beaumont, T4X0E1
$744,900
ActiveMLS® E4511425, updated Oct 5, 2026

All 59 photos














About this home
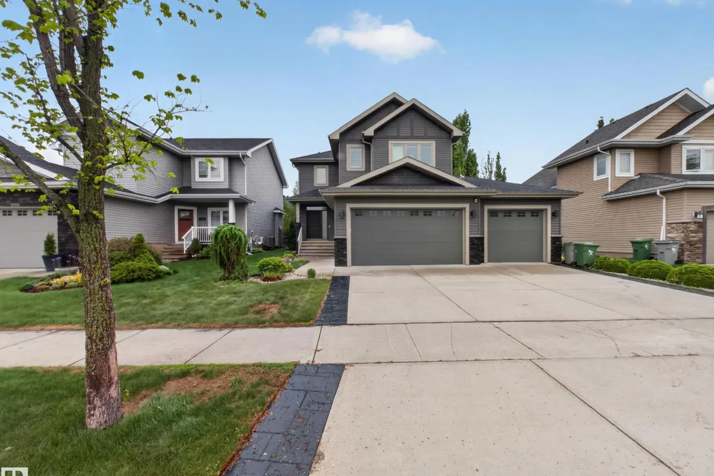
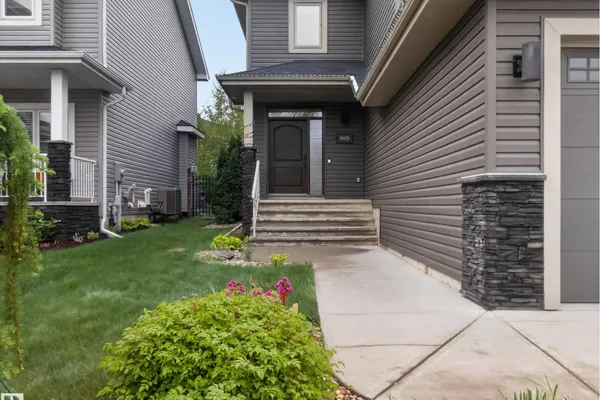
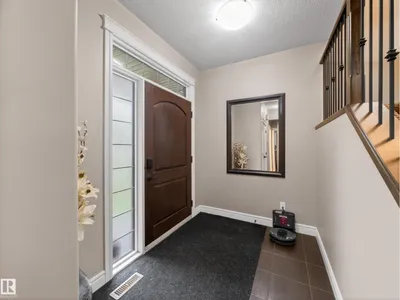
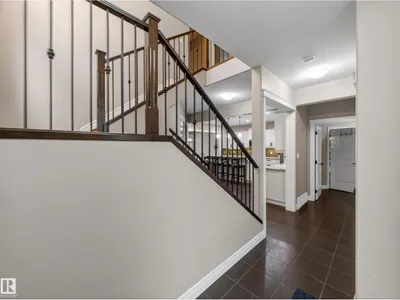
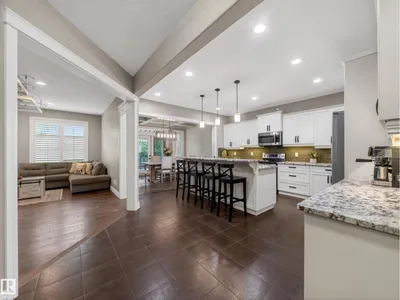
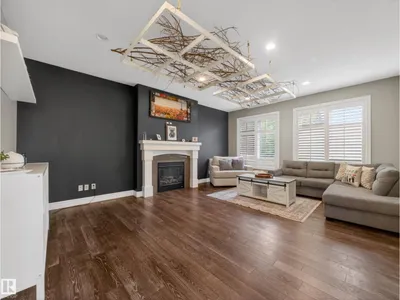
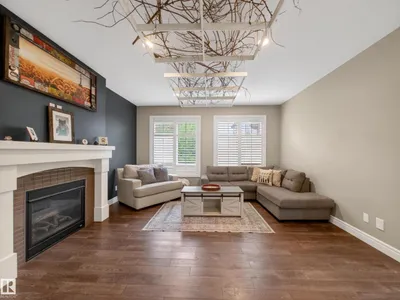
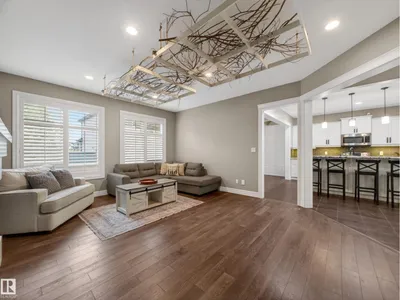
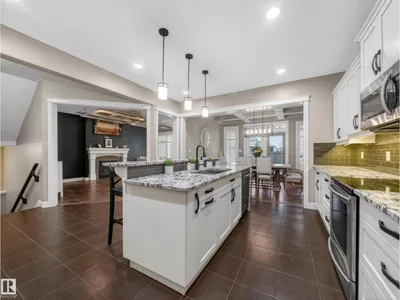
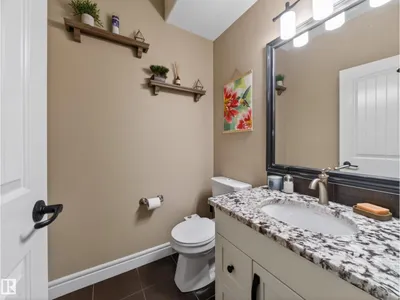
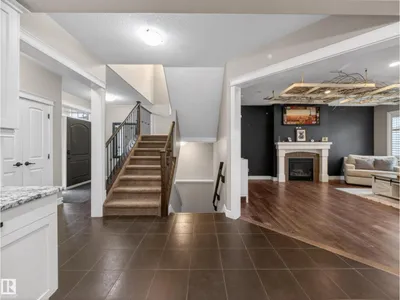
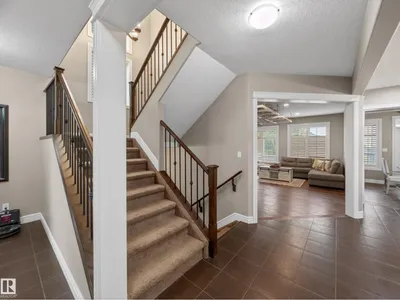
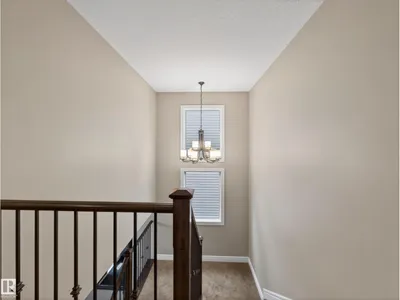
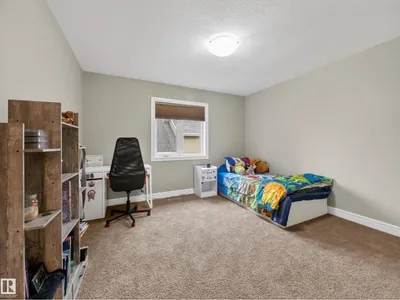
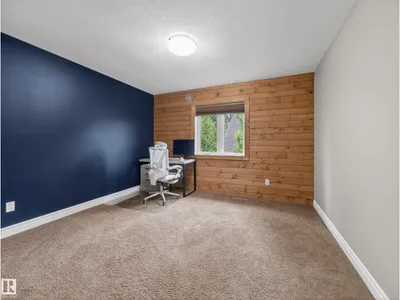
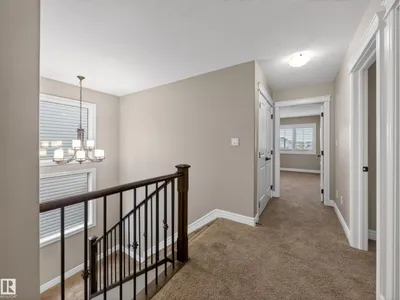
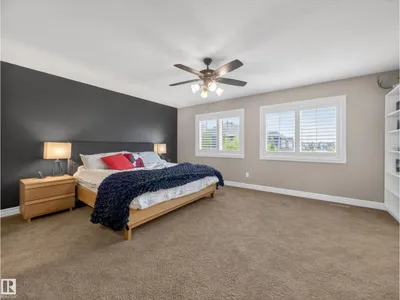
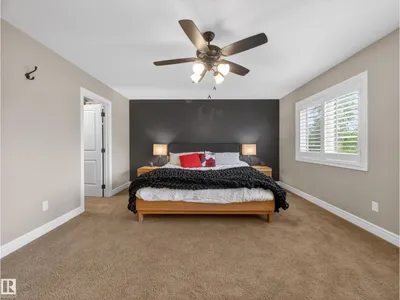
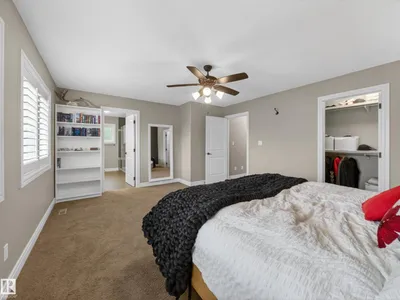
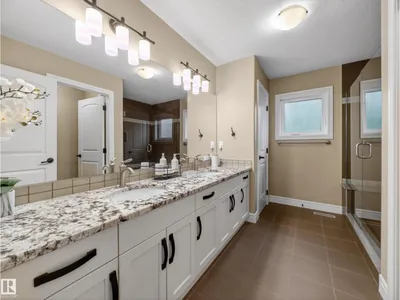
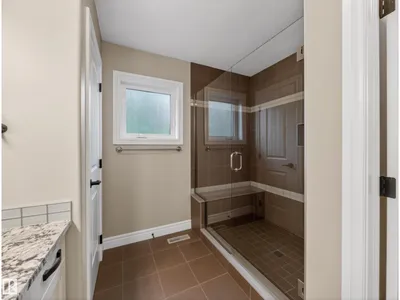
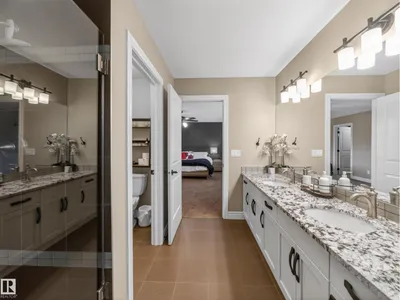
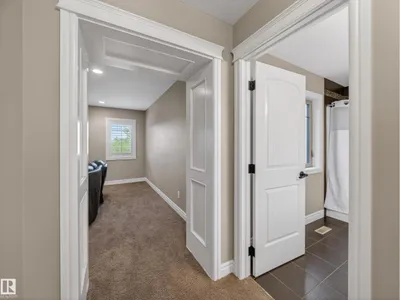
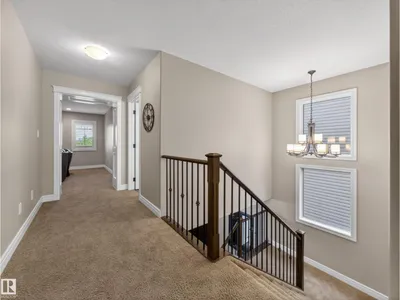
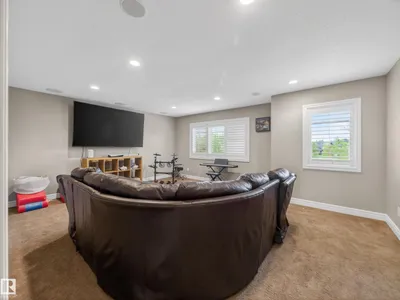
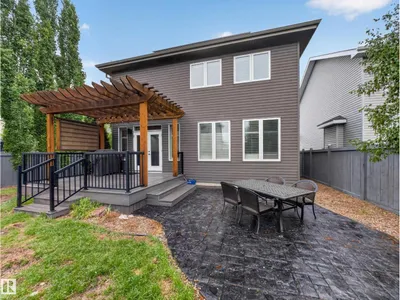
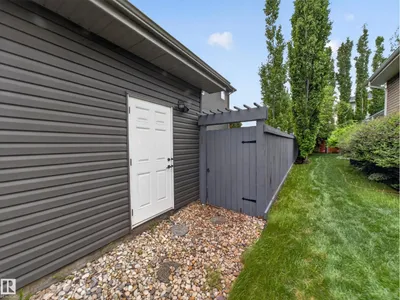
Welcome to Place Chaleureuse! This stunning 2,445 sq. ft. two-storey offers the perfect blend of luxury,comfort, and efficiency. Featuring 3 bedrooms, 2.5 bathrooms, central air conditioning,solar panels,& a heated triple attached garage, this home is designed for modern family living.The open-concept main floor showcases a chef-inspired kitchen with a massive island, stone countertops, stainless steel appliances, extensive cabinetry, & a walk-through pantry.The inviting living room features a gas fireplace, while the elegant dining area is highlighted by a coffered ceiling & custom feature wall.A spacious mudroom & convenient main-floor laundry add everyday functionality.Upstairs you'll find generously sized bedrooms,a large bonus room,& a spacious primary retreat complete with a walk-in closet & spa-inspired ensuite featuring dual vanities & an oversized tiled shower. Enjoy the fully fenced & landscaped backyard with a composite deck & custom pergola,perfect for entertaining or relaxing.
Details
- Type
- House
- Bedrooms
- 3
- Bathrooms
- 3
- Living area
- 2,445 sq ft
- Year built
- 2013
- Neighbourhood
- Place Chaleureuse
- Heating
- Forced air
- Basement
- Unfinished, Full
Room dimensions
| Room | Level | Size |
|---|---|---|
| Living room | Main level | 5.80 × 4.55 meters |
| Dining room | Main level | 4.09 × 3.11 meters |
| Kitchen | Main level | 4.09 × 4.08 meters |
| Primary Bedroom | Upper Level | 5.26 × 4.22 meters |
| Bedroom 2 | Upper Level | 4.15 × 3.65 meters |
| Bedroom 3 | Upper Level | 4.15 × 3.63 meters |
| Bonus Room | Upper Level | 5.76 × 4.64 meters |
| Laundry room | Main level | 2.96 × 1.81 meters |
Listing courtesy of Jill Micklich, Rimrock Real Estate. Data provided through the REALTOR.ca DDF® and deemed reliable but not guaranteed. Living area is as reported by the listing brokerage under the Residential Measurement Standard where it applies; verify before relying on it. View on REALTOR.ca.