
12408 134 ST NW
Dovercourt, Edmonton, T5L1V2
$319,900
ActiveMLS® E4511419, updated Oct 2, 2026


All 38 photos






About this home
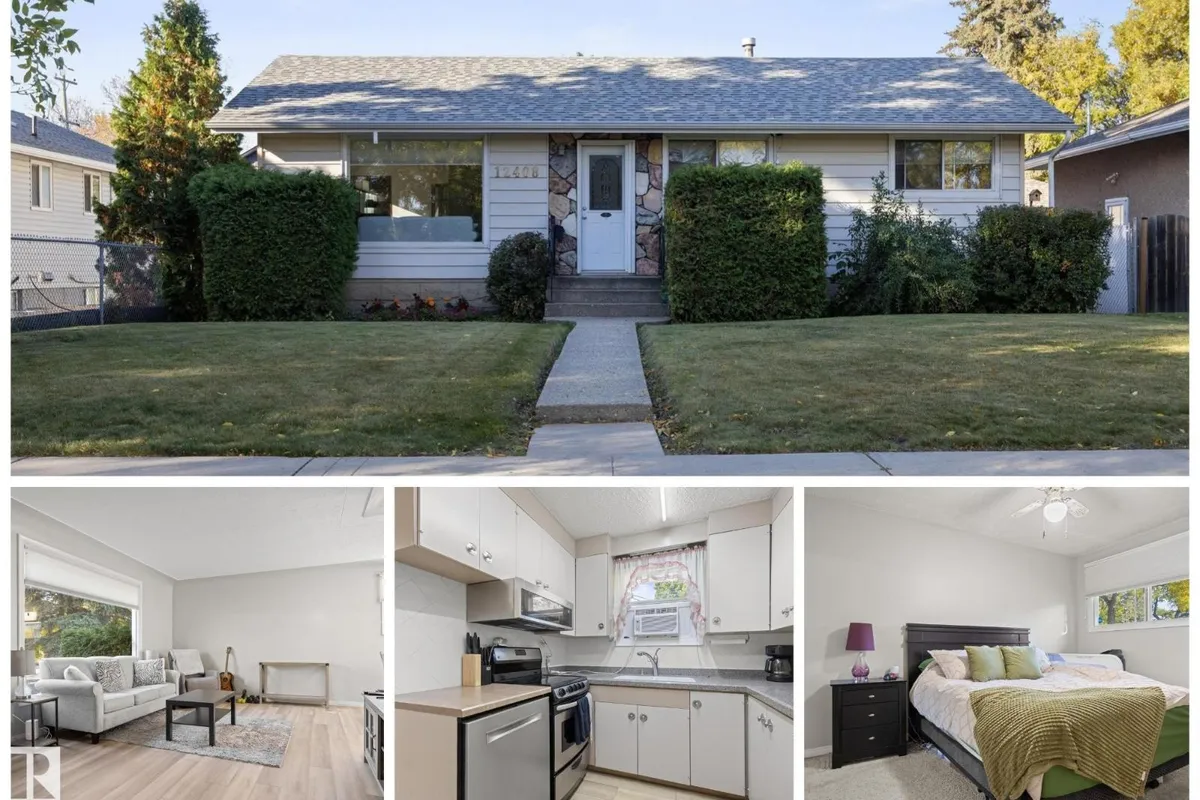
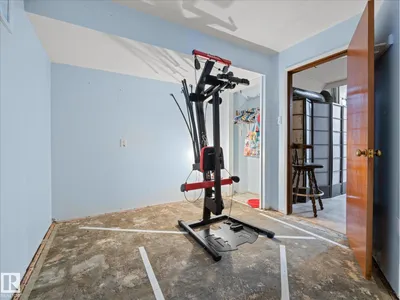
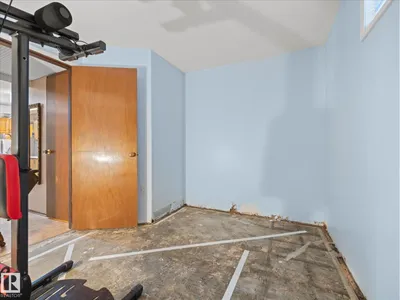
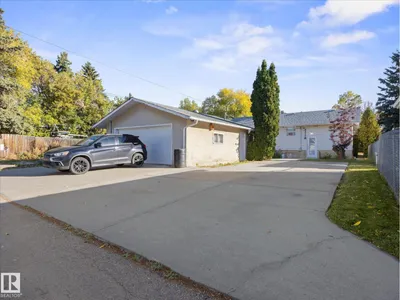
INVESTOR OPPORTUNITY in Dovercourt! This 1,003 sqft bungalow sits on a fantastic 50' x 130' lot on a tree-lined street with a DOUBLE DETACHED GARAGE and tons of parking for your boat or RV! The main floor offers a comfortable living space, 3 bedrooms and a 4pc bathroom, while the basement includes 2 additional bedrooms, a 3pc bathroom and a PARTIALLY FINISHED living space that needs some love. The basement experienced a water leak this summer, creating an opportunity for the next owner to finish the space to their liking. Whether you're looking to renovate, hold as an investment or explore the potential of the lot, there are plenty of possibilities here. Dovercourt is an established neighbourhood with an increasingly desirable location close to downtown, major roads, schools, shopping and amenities. With a great lot, excellent parking, a detached garage and plenty of potential, this is a great VALUE opportunity for an investor or buyer ready to put in some work and build equity!
Details
- Type
- House
- Bedrooms
- 5
- Bathrooms
- 2
- Living area
- 1,003 sq ft
- Year built
- 1954
- Neighbourhood
- Dovercourt
- Heating
- Forced air
- Basement
- Full, Other, See Remarks
Room dimensions
| Room | Level | Size |
|---|---|---|
| Living room | Main level | |
| Dining room | Main level | |
| Kitchen | Main level | |
| Primary Bedroom | Main level | |
| Bedroom 2 | Main level | |
| Bedroom 3 | Main level | |
| Bedroom 4 | Basement | |
| Bedroom 5 | Basement | |
| Laundry room | Basement | |
| Recreation room | Basement |
School zone
Schools this address is designated for
- Elementary
- Dovercourt (Edmonton Public)
- Junior high
- Westmount (Edmonton Public)
- High school
- Ross Sheppard (Edmonton Public)
- Catholic
- St. Pius X (1.0 km), CCAC-Westmount (1.2 km)
Public designations from Edmonton Public Schools attendance areas; Catholic schools shown are the nearest, as the Catholic board publishes no boundaries. Confirm with the school before relying on it.
Listing courtesy of Kevin Machado, RE/MAX Professionals. Data provided through the REALTOR.ca DDF® and deemed reliable but not guaranteed. Living area is as reported by the listing brokerage under the Residential Measurement Standard where it applies; verify before relying on it. View on REALTOR.ca.