
10634 155 ST NW
Canora, Edmonton, T5P2M5
$389,900
ActiveMLS® E4511409, updated Oct 7, 2026

All 48 photos













About this home
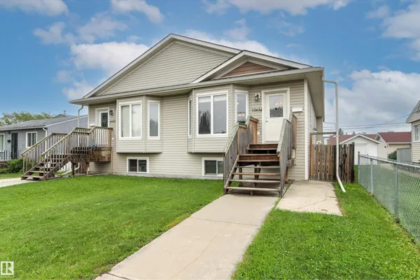
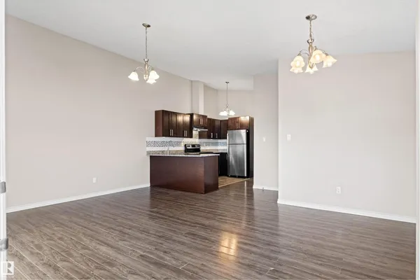
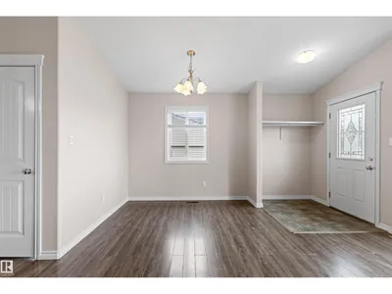
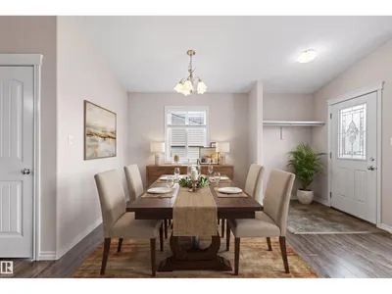
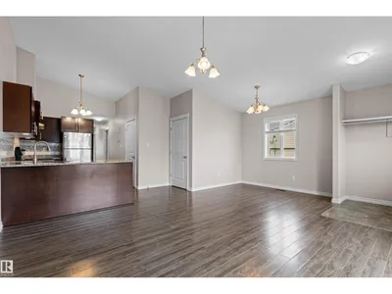
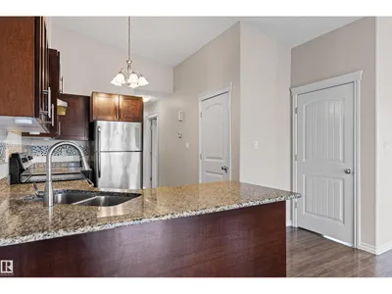
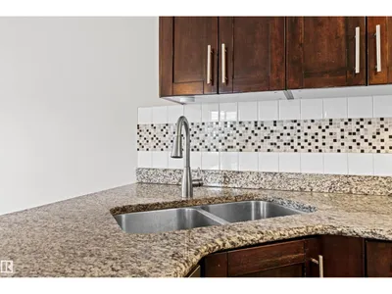
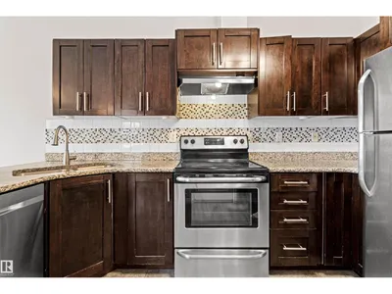
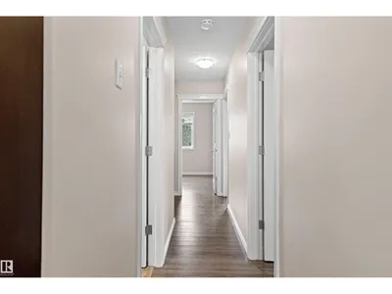
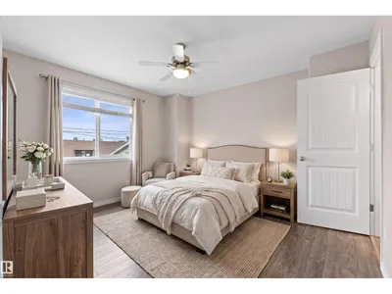
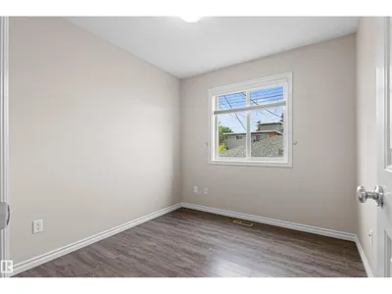
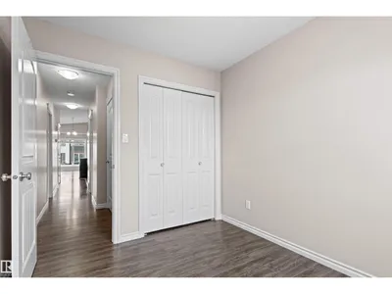
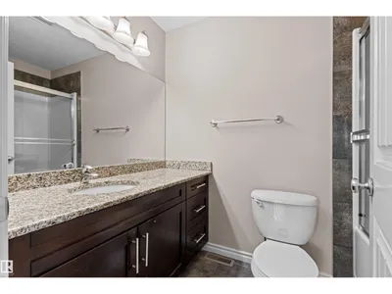
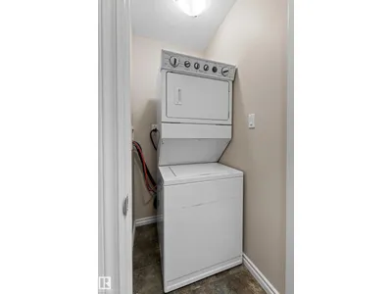
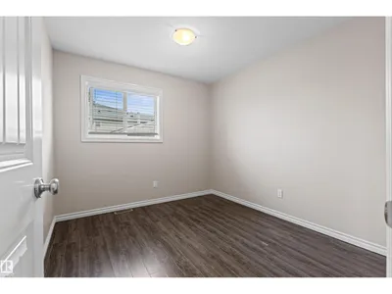
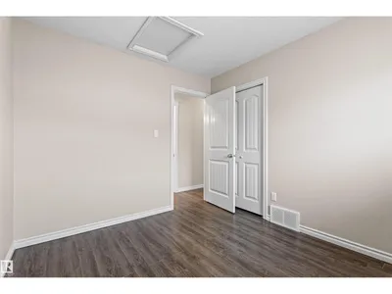
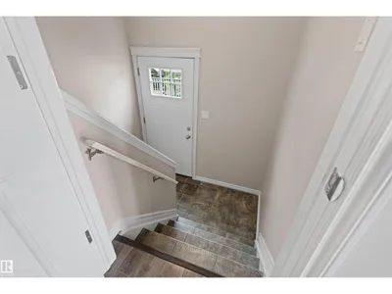
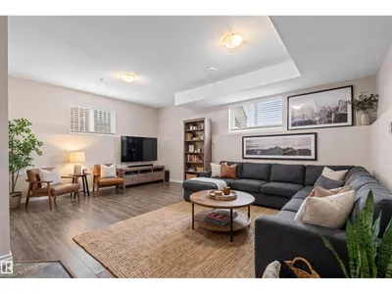
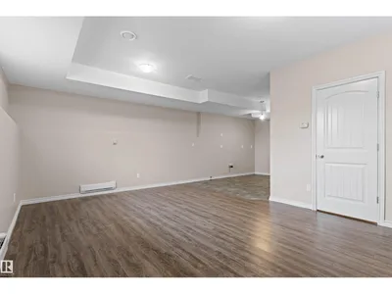
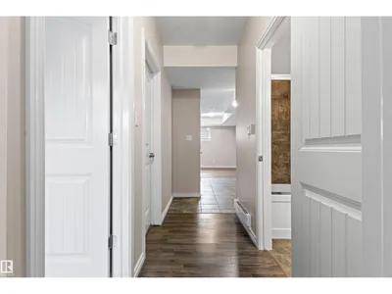
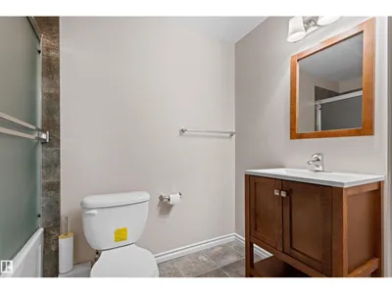
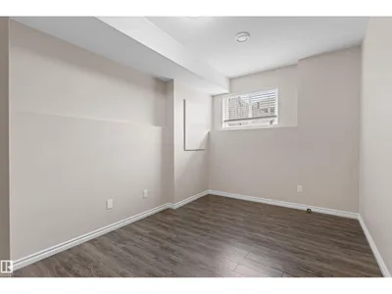
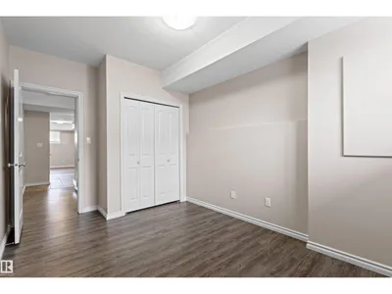
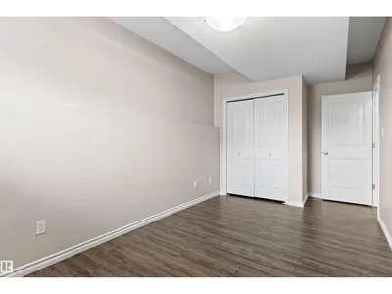
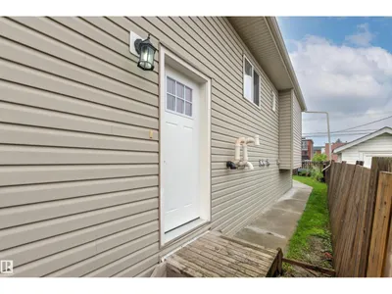
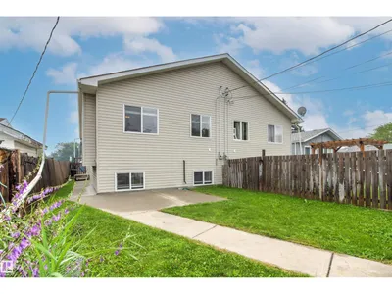
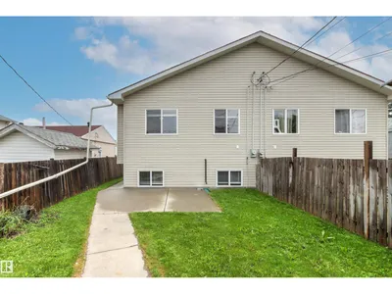
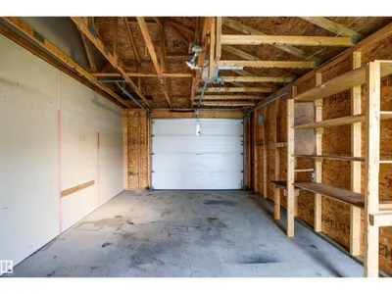
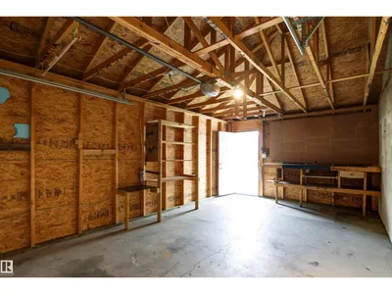
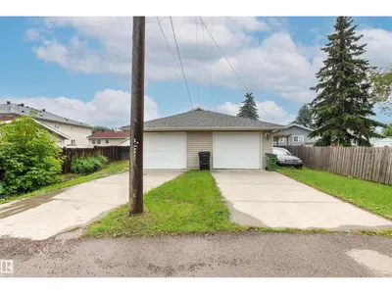
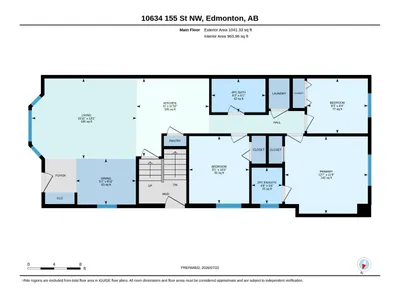
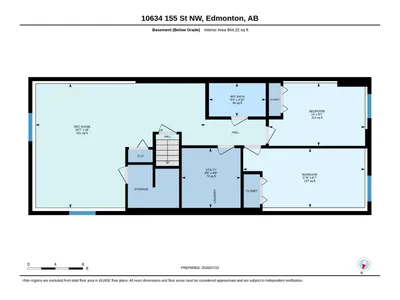
Investment opportunity! Both sides of this duplex bungalow are available, offering incredible potential for investors, multi-generational living or family living! This fully finished home features 5 beds and 3 bathrooms, with an open-concept main floor highlighted by vaulted ceilings. The main level offers 3 bedrooms, 1 1/2 baths, convenient laundry, a spacious kitchen with granite countertops and a pantry. The basement features a separate entrance, it's own thermostat plus electric baseboard heating for extra heating! The lower level also features 9' ceilings, 2 bedrooms, a full bath, second laundry area, and a large family room. Outside, enjoy a fully fenced yard and an oversized single detached garage. Ideally located with local traffic only, just half a block from Brightview Elementary School and with excellent access to public transit, WEM and new LRT station coming soon! Some photos are virtually staged.
Details
- Type
- Duplex
- Bedrooms
- 5
- Bathrooms
- 3
- Living area
- 1,041 sq ft
- Year built
- 2011
- Neighbourhood
- Canora
- Parking
- 2
- Heating
- Baseboard heaters, Forced air
- Basement
- Finished, Full
Room dimensions
| Room | Level | Size |
|---|---|---|
| Living room | Main level | 4.15 × 4.81 meters |
| Dining room | Main level | 2.22 × 2.84 meters |
| Kitchen | Main level | 3.57 × 3.39 meters |
| Family room | Lower level | 5.51 × 7.53 meters |
| Primary Bedroom | Main level | 3.55 × 3.80 meters |
| Bedroom 2 | Main level | 2.55 × 2.80 meters |
| Bedroom 3 | Main level | 3.12 × 2.80 meters |
| Bedroom 4 | Lower level | 2.69 × 4.32 meters |
| Bedroom 5 | Lower level | 2.68 × 5.29 meters |
School zone
Schools this address is designated for
- Elementary
- Brightview (Edmonton Public)
- Junior high
- Britannia (Edmonton Public)
- High school
- Ross Sheppard (Edmonton Public)
- Catholic
- Holy Cross (0.6 km), Archbishop MacDonald (1.5 km)
Public designations from Edmonton Public Schools attendance areas; Catholic schools shown are the nearest, as the Catholic board publishes no boundaries. Confirm with the school before relying on it.
Listing courtesy of Kristi Robertson, Century 21 Masters. Data provided through the REALTOR.ca DDF® and deemed reliable but not guaranteed. Living area is as reported by the listing brokerage under the Residential Measurement Standard where it applies; verify before relying on it. View on REALTOR.ca.