
10860 11 AV NW
Bearspaw (Edmonton), Edmonton, T6J6H8
$398,500
ActiveMLS® E4511407, updated Oct 15, 2026


All 45 photos




















About this home
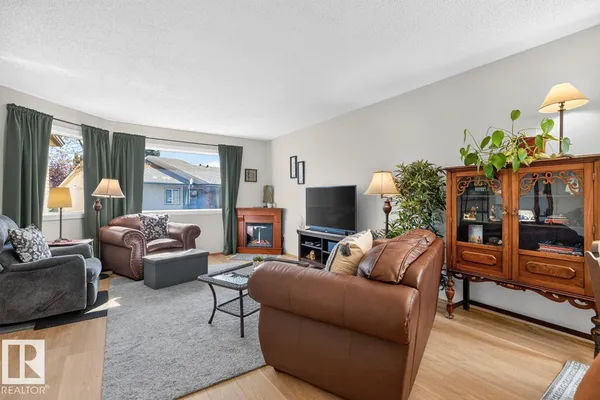
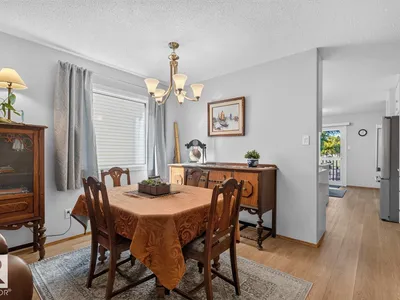
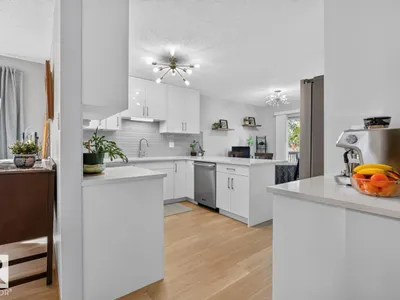
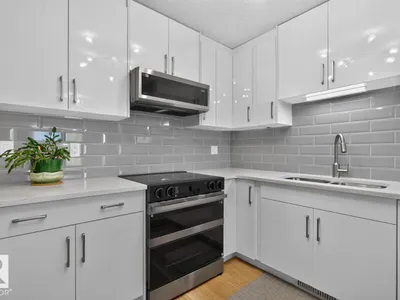
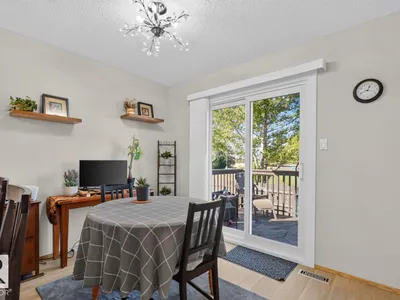
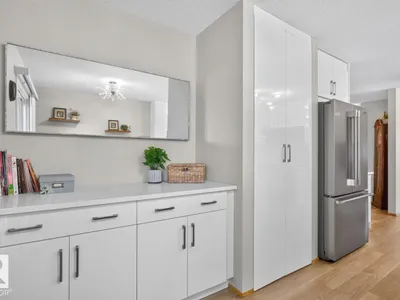
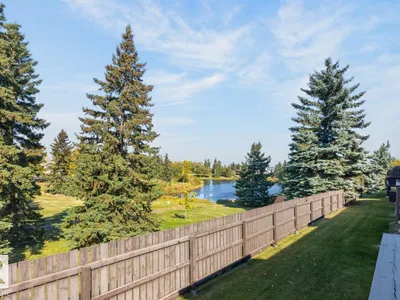
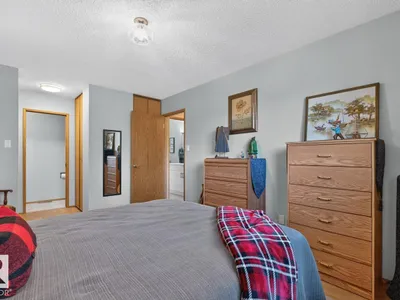
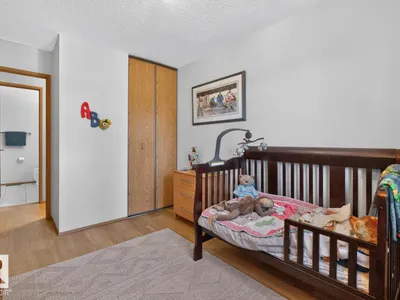
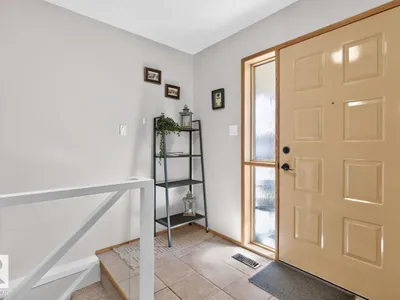
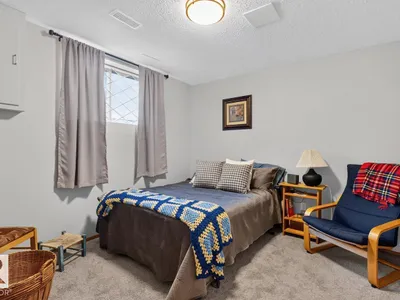
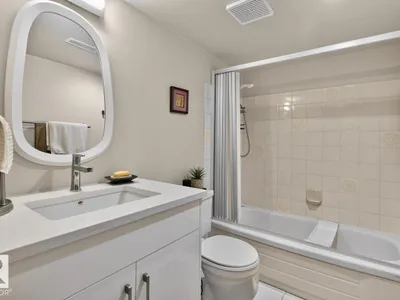
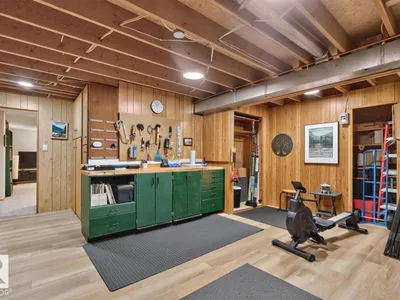
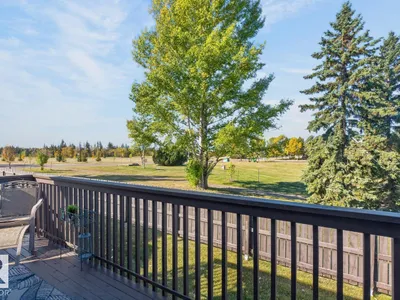
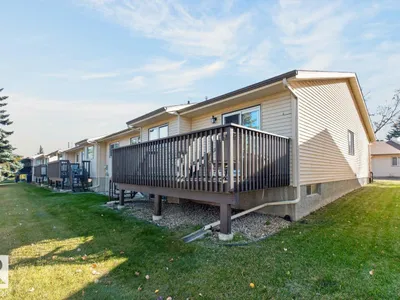
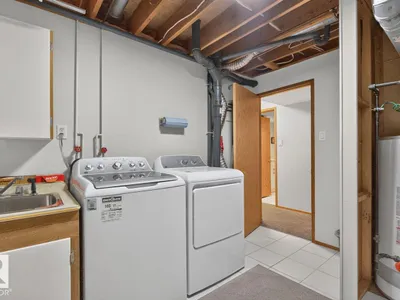
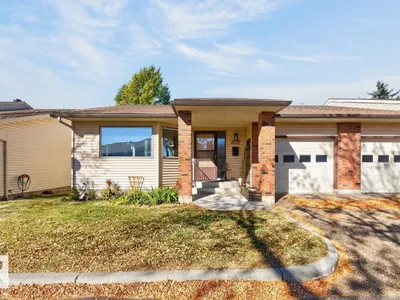
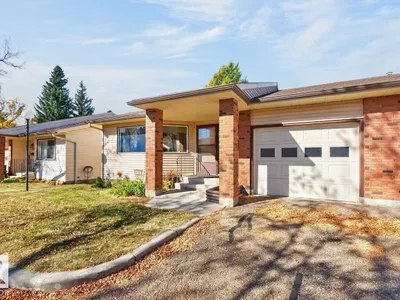
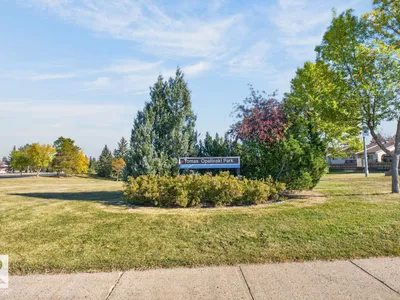
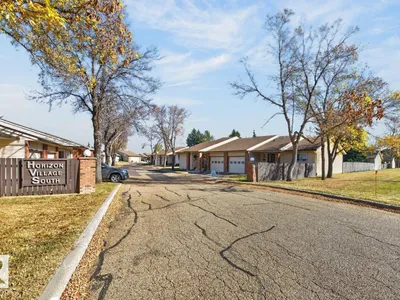
Welcome Home! This beautifully RENOVATED BUNGALOW offers the perfect blend of style, comfort and peaceful surroundings. Backing onto green space and boasting a gorgeous VIEW OF THE LAKE, this bright and airy home is truly a wonderful place to call home. The spacious living room is warm and inviting, with a lovely dining area. The beautifully updated kitchen features full-height cabinetry, tons of storage, high-end appliances, and granite countertops. The large primary suite is complete with double closets and ensuite. The FULLY FINISHED basement offers a cozy additional living space and plenty of storage. You will also find a third bedroom, a full bathroom plus a workshop, laundry area with sink, and a convenient laundry chute. Plus BRAND NEW WINDOWS. The ATTACHED GARAGE adds even more convenience. As an owner, you'll also enjoy access to the newly renovated clubhouse, situated right on the lake with beautiful views and a large deck. Condo fees include a comprehensive TV package and internet.
Details
- Type
- Duplex
- Bedrooms
- 3
- Bathrooms
- 3
- Living area
- 1,250 sq ft
- Year built
- 1985
- Neighbourhood
- Bearspaw (Edmonton)
- Parking
- 2
- Heating
- Forced air
- Basement
- Finished, Full
- Condo fee
- $605 Monthly
Room dimensions
| Room | Level | Size |
|---|---|---|
| Primary Bedroom | Main level | |
| Bedroom 2 | Main level | |
| Bedroom 3 | Lower level |
School zone
Schools this address is designated for
- Elementary
- Keheewin (Edmonton Public)
- Junior high
- D. S. MacKenzie (Edmonton Public)
- High school
- Harry Ainlay (Edmonton Public)
- Catholic
- St. Teresa (2.2 km), Monsignor Fee Otterson (3.1 km), Louis St. Laurent (4.3 km)
Public designations from Edmonton Public Schools attendance areas; Catholic schools shown are the nearest, as the Catholic board publishes no boundaries. Confirm with the school before relying on it.
Listing courtesy of Katherine Miron, RE/MAX Excellence. Data provided through the REALTOR.ca DDF® and deemed reliable but not guaranteed. Living area is as reported by the listing brokerage under the Residential Measurement Standard where it applies; verify before relying on it. View on REALTOR.ca.