
99 NEWBURY CI
Salisbury Village, Sherwood Park, T8B0E8
$699,998
ActiveMLS® E4511405, updated Oct 4, 2026


All 35 photos












About this home
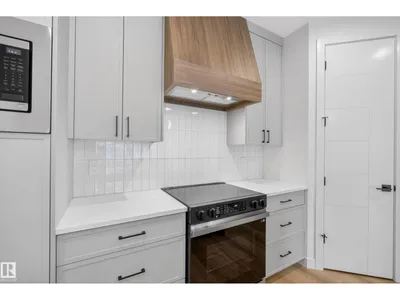
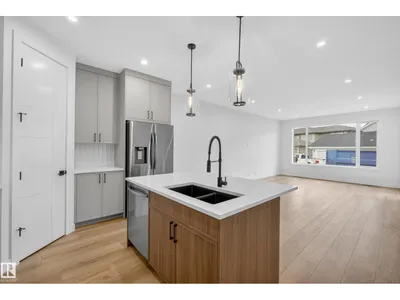
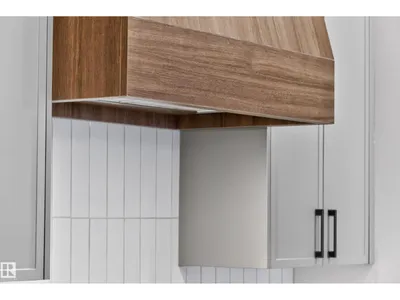
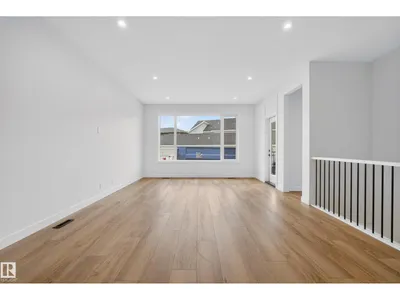
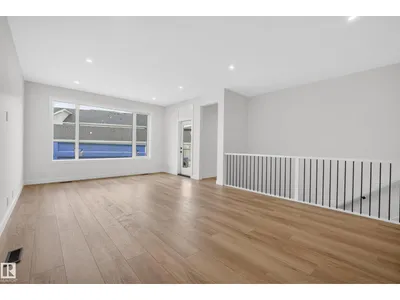
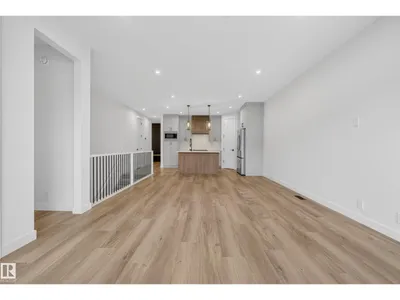
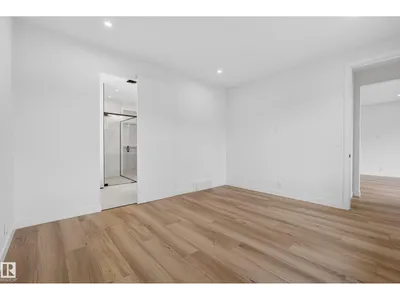
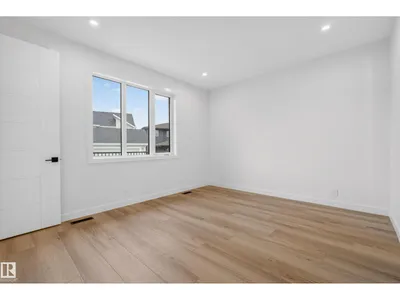
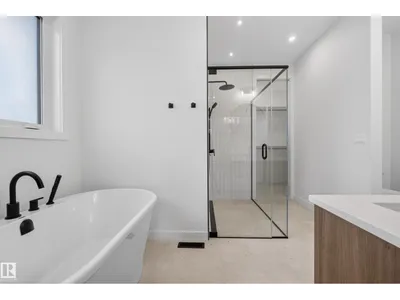
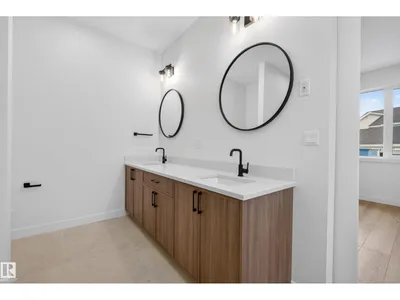
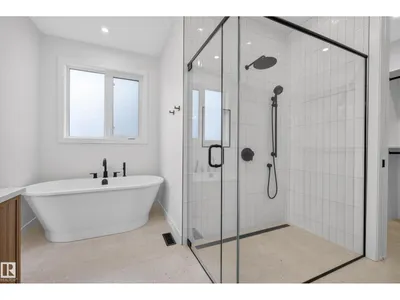
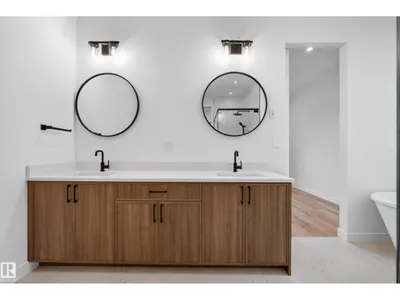
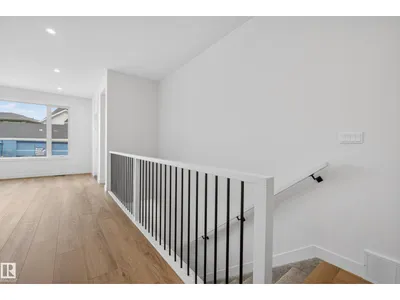
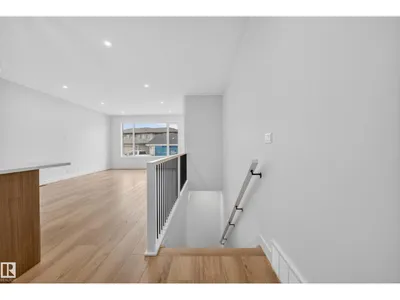
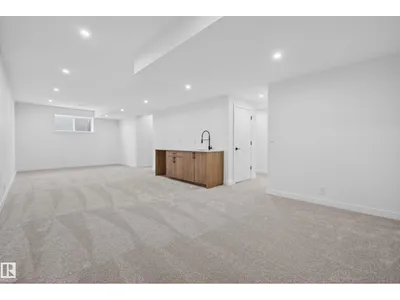
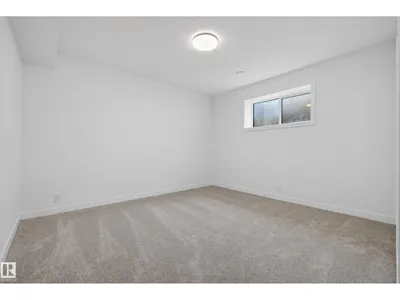
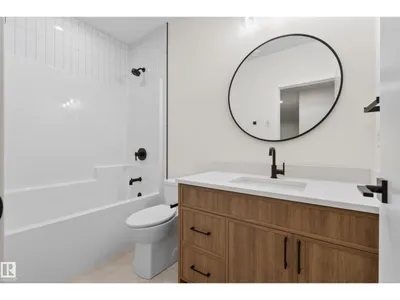
A custom half-duplex BUNGALOW by Launch Homes, showcasing quality finishes, detailed craftsmanship and a modern interior. The open main floor connects the kitchen, dining and living areas, with custom details and carefully selected finishes carried throughout. The primary suite features a walk-in closet and 5-piece ensuite with dual sinks, a freestanding tub and glass shower. A dedicated laundry room and mudroom complete the main level. Downstairs, the FULLY FINISHED basement offers two additional bedrooms, a full bathroom and a generous rec room with space for a media area, games room or home gym. Every detail reflects the quality and craftsmanship Launch Homes is known for.
Details
- Type
- Duplex
- Bedrooms
- 3
- Bathrooms
- 3
- Living area
- 1,519 sq ft
- Year built
- 2026
- Neighbourhood
- Salisbury Village
- Heating
- Forced air
- Basement
- Finished, Full
Room dimensions
| Room | Level | Size |
|---|---|---|
| Living room | Main level | |
| Dining room | Main level | |
| Kitchen | Main level | |
| Primary Bedroom | Main level | |
| Bedroom 2 | Upper Level | |
| Bedroom 3 | Upper Level |
Listing courtesy of Brad Smith, Royal LePage Prestige Realty. Data provided through the REALTOR.ca DDF® and deemed reliable but not guaranteed. Living area is as reported by the listing brokerage under the Residential Measurement Standard where it applies; verify before relying on it. View on REALTOR.ca.