
9415 144 ST NW
Crestwood, Edmonton, T5R0R8
$2,100,000
ActiveMLS® E4511401, updated Oct 13, 2026


All 72 photos























About this home
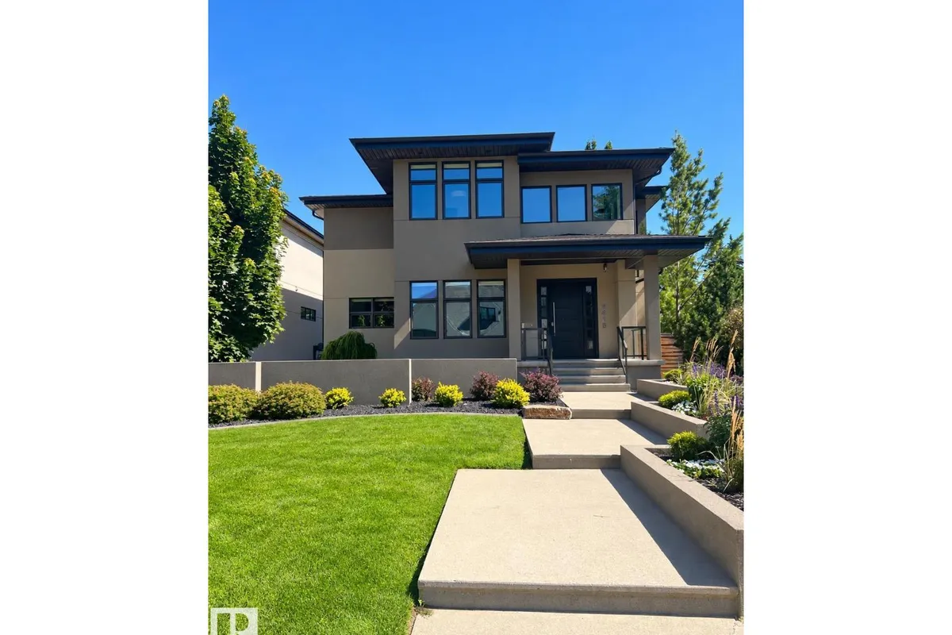
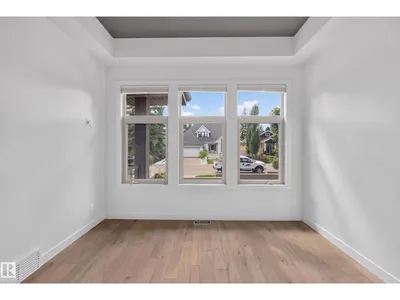
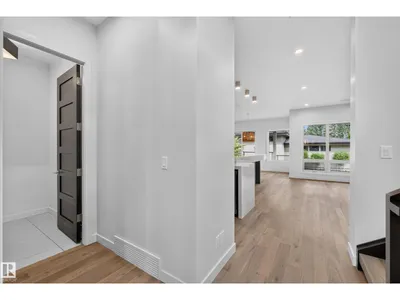
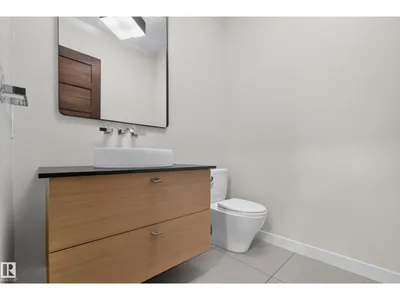
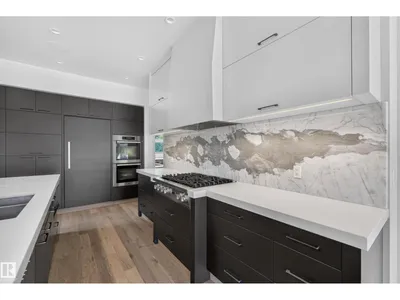
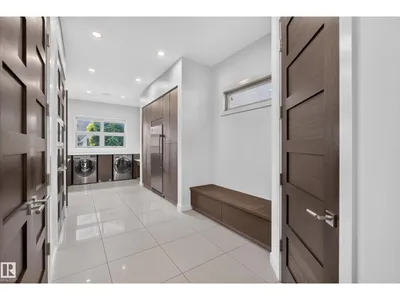
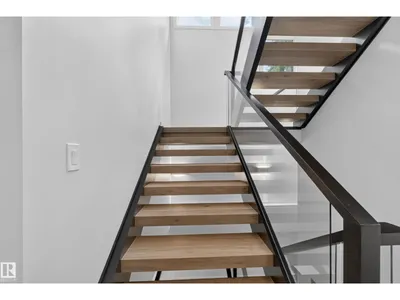
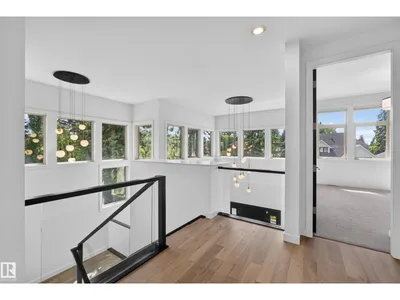
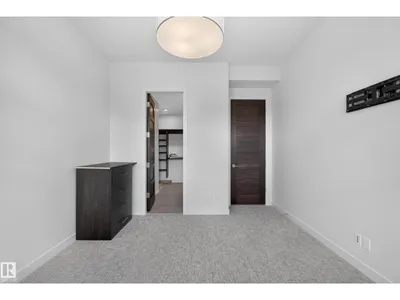
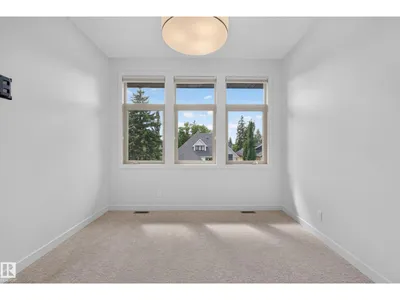
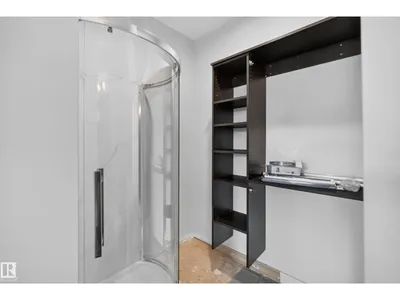
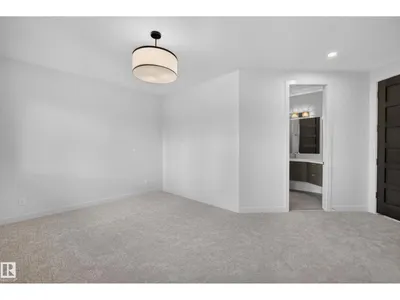
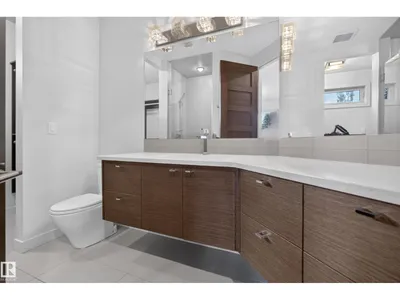
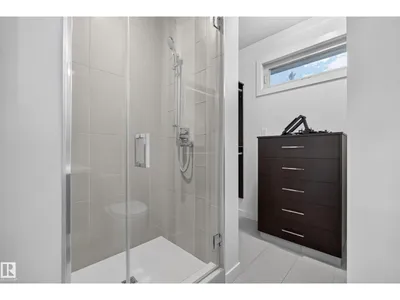
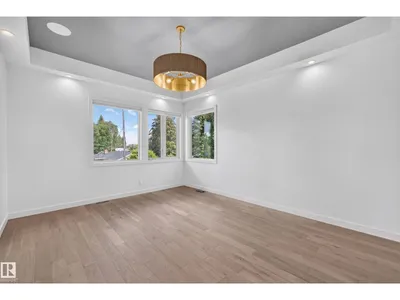
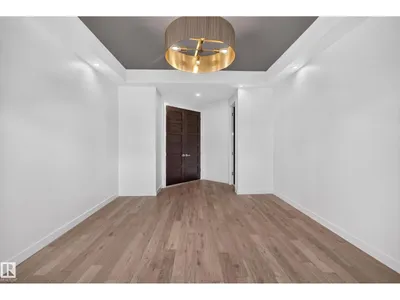
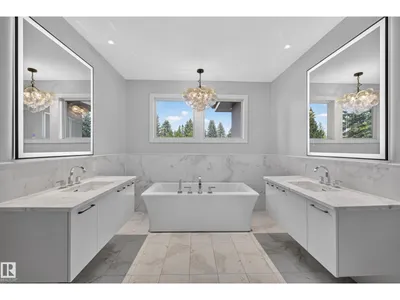
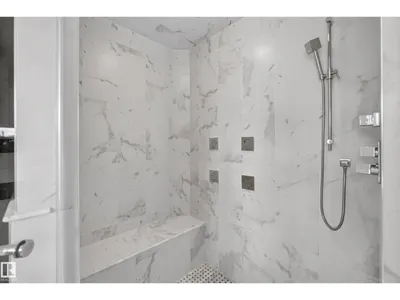
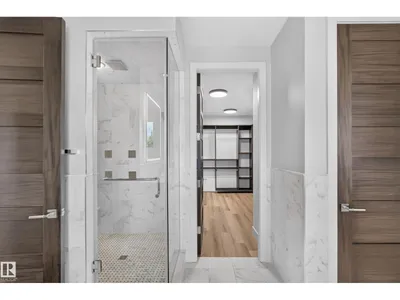
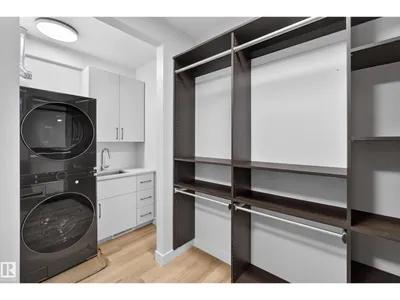
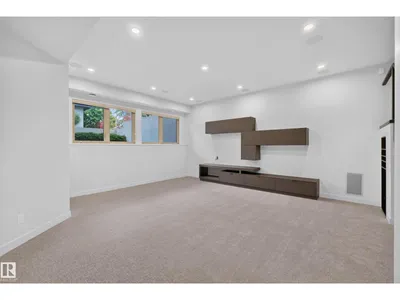
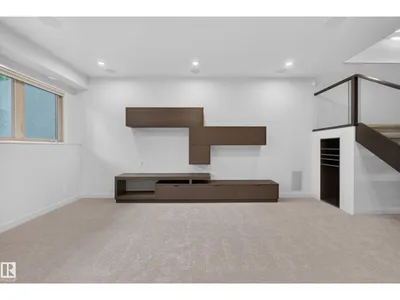
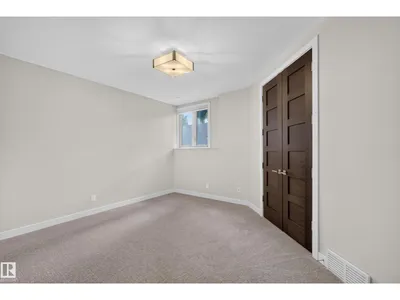
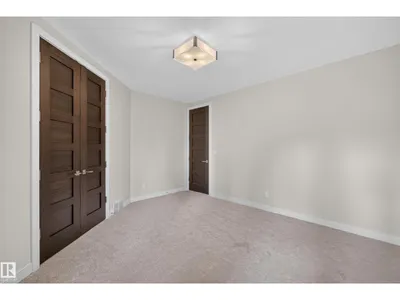
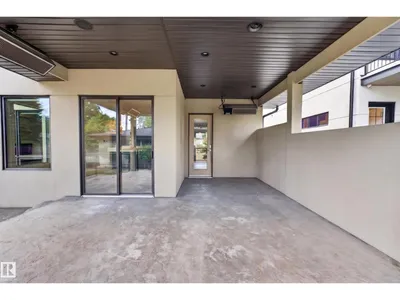
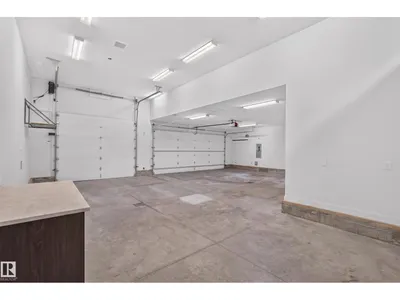
Newly renovated, 3115 sq ft, 4 bedroom, custom built home, 50'x150' lot in fantastic location! Chef-inspired kitchen with Miele appliances, a massive quartz island and walk in pantry into the functional family sized mudroom with 2nd laundry and ample storage. The home offers remarkable scale with 10' ceilings, 8' doors and elegant open stairwell, featuring warm Hardwood and stunning Designer lighting. Upstairs, the primary bedroom features a tray ceiling, corner windows and hardwood, plus a spa-inspired ensuite with steam shower, soaker tub, dual vanities, and a custom walk-in closet with 2nd floor laundry conveniently in a nook off the Master Closet. 2 additional bedrooms each enjoy full ensuites and walk in closets. The finished basement has heated floors, a custom gym, wet bar, 4th Bedroom 5th bath & oversized family room. Outside a heated covered deck, refreshed landscaping & irrigation & heated 3 car RV Garage. 2 Blocks to desirable Crestwood K-9 school! Extensively upgraded, a complete package.
Details
- Type
- House
- Bedrooms
- 4
- Bathrooms
- 5
- Living area
- 3,116 sq ft
- Year built
- 2011
- Neighbourhood
- Crestwood
- Heating
- Forced air, In Floor Heating
- Basement
- Finished, Full
Room dimensions
| Room | Level | Size |
|---|---|---|
| Living room | Main level | 4.74 × 5.80 meters |
| Dining room | Main level | 4.13 × 3.83 meters |
| Kitchen | Main level | 3.66 × 5.21 meters |
| Family room | Lower level | 6.50 × 9.61 meters |
| Primary Bedroom | Upper Level | 3.93 × 6.96 meters |
| Bedroom 2 | Upper Level | 5.60 × 5.10 meters |
| Bedroom 3 | Upper Level | 3.48 × 4.51 meters |
| Bedroom 4 | Basement | 3.90 × 4.34 meters |
| Mud room | Main level | 3.34 × 8.40 meters |
| Office | Main level | 3.48 × 3.96 meters |
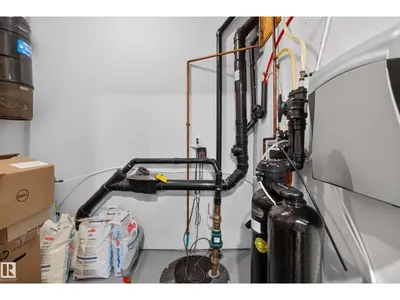
| Utility room | Basement | 4.71 × 3.91 meters |
| Cold room | Basement | 1.89 × 1.67 meters |
School zone
Schools this address is designated for
- Elementary
- Crestwood (Edmonton Public)
- Junior high
- Crestwood (Edmonton Public)
- High school
- Ross Sheppard (Edmonton Public)
- Catholic
- St. Paul (0.3 km), St. Rose (1.1 km), St. Francis Xavier (2.3 km)
Public designations from Edmonton Public Schools attendance areas; Catholic schools shown are the nearest, as the Catholic board publishes no boundaries. Confirm with the school before relying on it.
Listing courtesy of Terry Paranych, RE/MAX Excellence. Data provided through the REALTOR.ca DDF® and deemed reliable but not guaranteed. Living area is as reported by the listing brokerage under the Residential Measurement Standard where it applies; verify before relying on it. View on REALTOR.ca.