
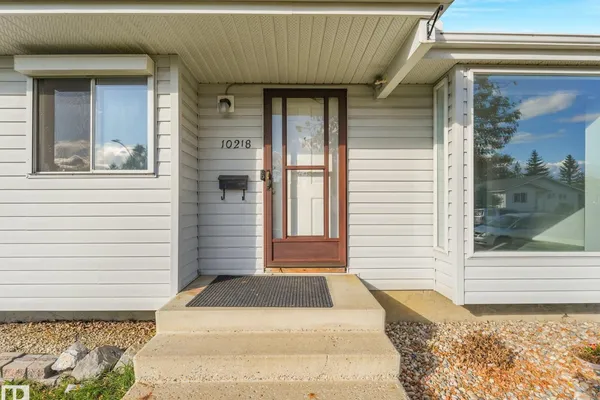
10218 167A AV NW
Baturyn, Edmonton, T5X2Z3
$429,900
ActiveMLS® E4511393, updated Oct 2, 2026

All 69 photos


























About this home
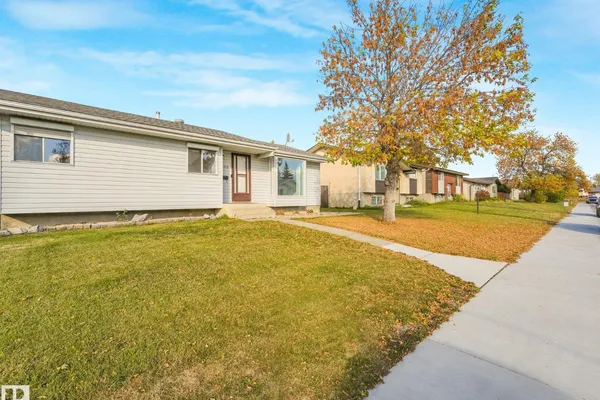
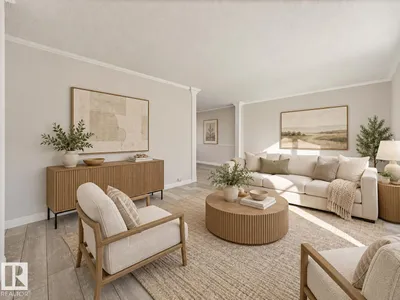
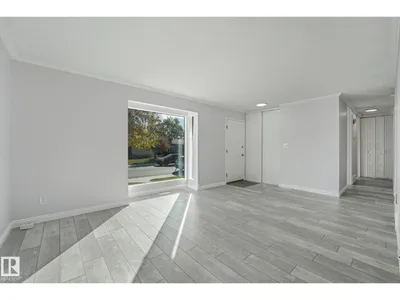
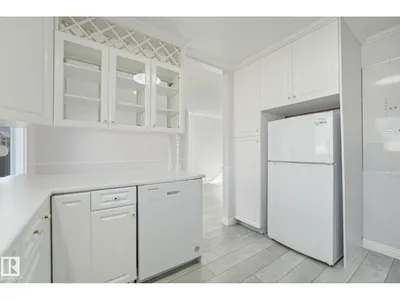
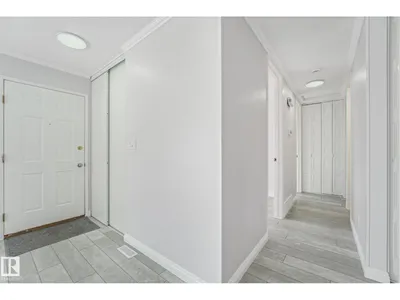
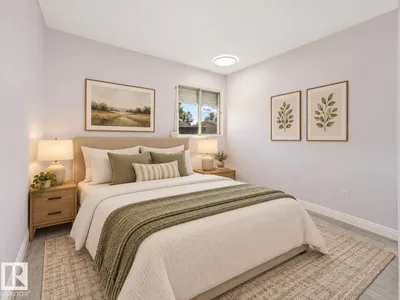
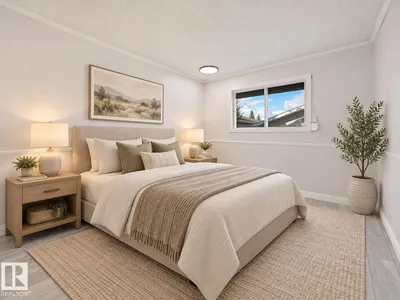
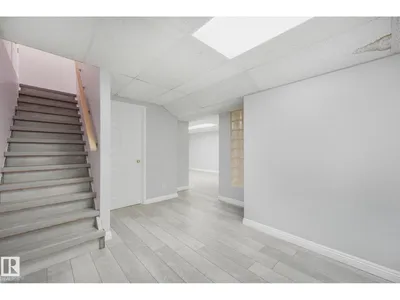
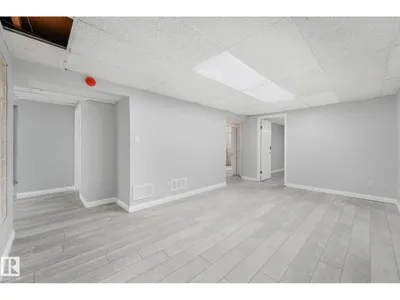
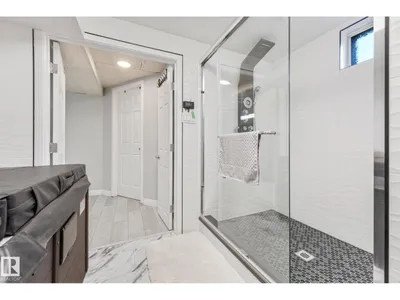
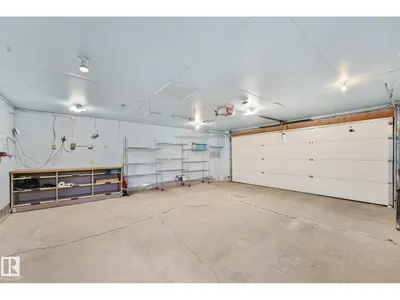
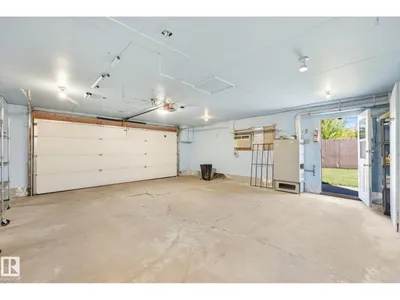
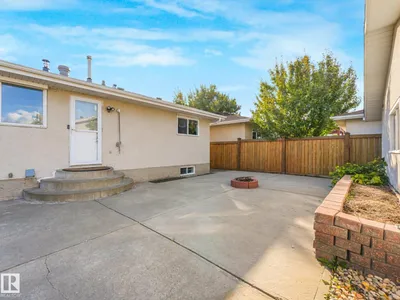
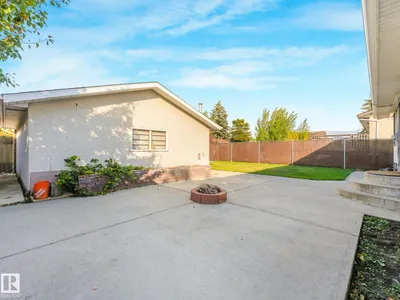
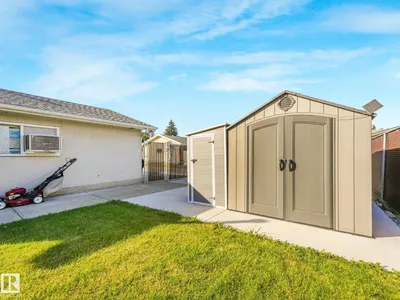
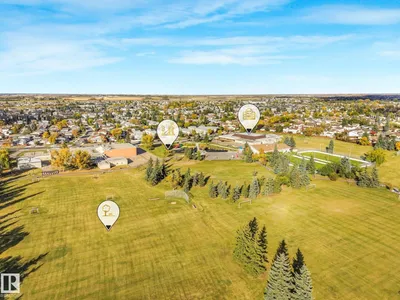
FULLY RENOVATED BUNGALOW ON A MASSIVE LOT! This exceptional 5-bedroom, 2-bathroom home in desirable Baturyn offers stylish upgrades, impressive features and exceptional space for the entire family. The main floor showcases a bright, inviting living room with an oversized picture window, beautifully updated kitchen, sunny dining area, 3 bedrooms and a modern bathroom. The fully finished basement adds 2 bedrooms, a private hot tub room with TV setup and an upgraded bathroom featuring an oversized shower. Thoughtful upgrades include LED lighting throughout, new fixtures, roller window shutters, A/C, humidity-sensing ventilation and a dedicated cigar room with proper ventilation. Outside, enjoy a detached heated garage with A/C, attic storage, 12-ft metal shelving, humidity control fan in the hot tub room and 50-year shingles. New fridge included! Situated on a spectacular lot close to schools, parks, shopping, transit and all amenities. A truly impressive home offering comfort, style and versatility!
Details
- Type
- House
- Bedrooms
- 5
- Bathrooms
- 2
- Living area
- 1,090 sq ft
- Year built
- 1977
- Neighbourhood
- Baturyn
- Heating
- Forced air
- Basement
- Finished, Full
Room dimensions
| Room | Level | Size |
|---|---|---|
| Living room | Main level | 5.45 × 4.38 meters |
| Dining room | Main level | 2.69 × 3.45 meters |
| Kitchen | Main level | 3.81 × 3.45 meters |
| Primary Bedroom | Main level | 3.12 × 3.46 meters |
| Bedroom 2 | Main level | 3.07 × 3.08 meters |
| Bedroom 3 | Main level | 2.44 × 3.08 meters |
| Bedroom 4 | Basement | 3.39 × 3.23 meters |
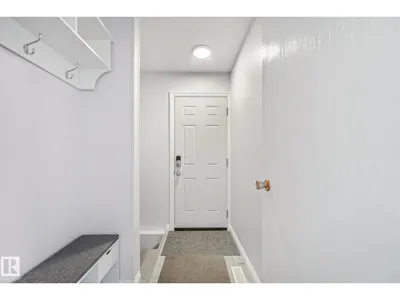
| Mud room | Main level | 1.66 × 2.39 meters |
| Bedroom 5 | Basement | 2.78 × 3.25 meters |
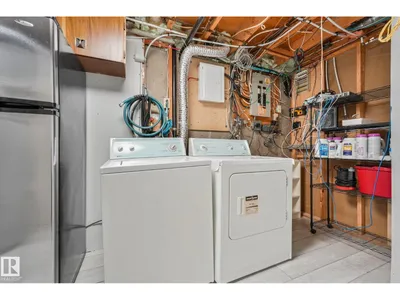
| Laundry room | Basement | 3.08 × 2.34 meters |
School zone
Schools this address is designated for
- Elementary
- Baturyn (Edmonton Public)
- Junior high
- Mary Butterworth (Edmonton Public)
- High school
- Queen Elizabeth (Edmonton Public)
- Catholic
- St. Charles (0.4 km), Cardinal Leger (3.1 km), Archbishop O'Leary (4.4 km)
Public designations from Edmonton Public Schools attendance areas; Catholic schools shown are the nearest, as the Catholic board publishes no boundaries. Confirm with the school before relying on it.
Listing courtesy of Abe Othman, RE/MAX Elite. Data provided through the REALTOR.ca DDF® and deemed reliable but not guaranteed. Living area is as reported by the listing brokerage under the Residential Measurement Standard where it applies; verify before relying on it. View on REALTOR.ca.