
278 Lodge Pole PL
Woodbend, Leduc, T9E0K7
$524,895
ActiveMLS® E4511390, updated Oct 18, 2026

All 25 photos









About this home
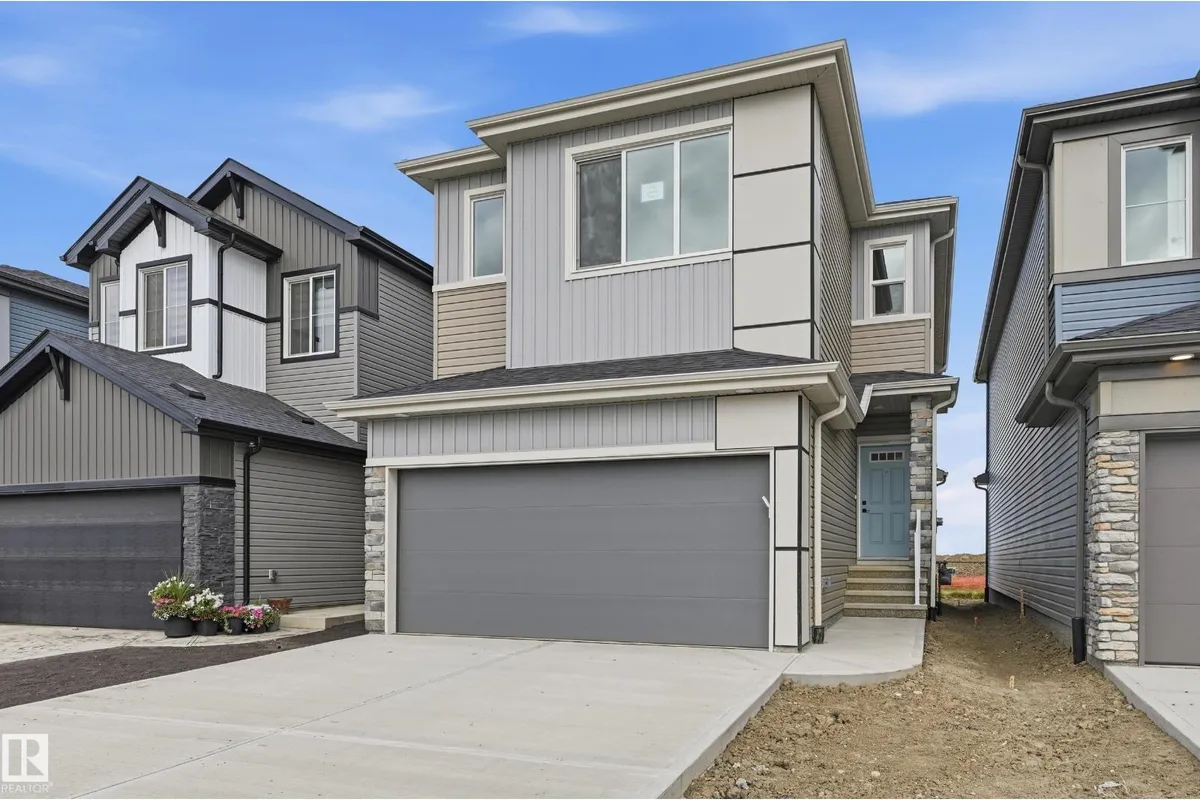
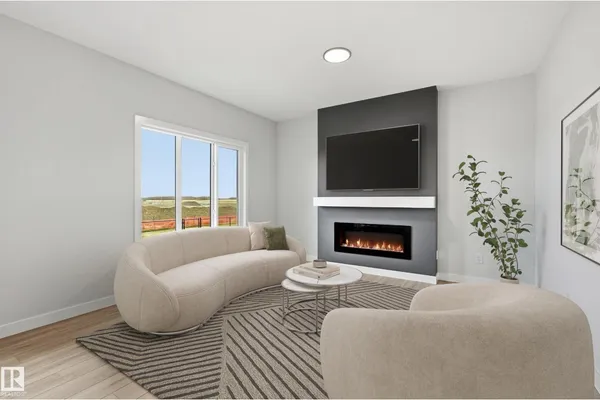
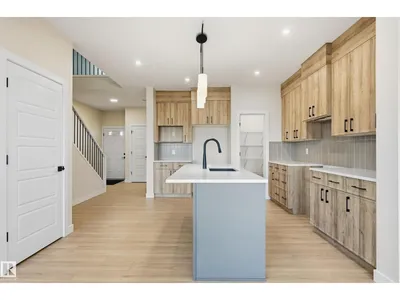
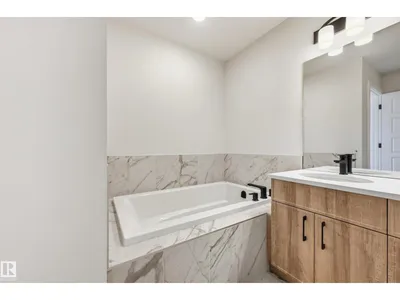
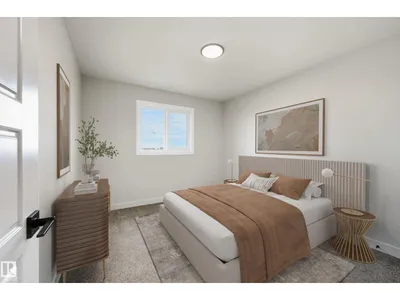
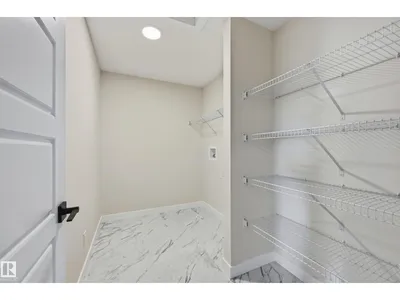
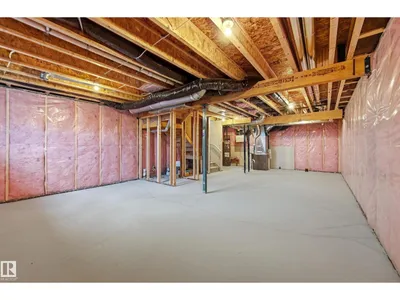
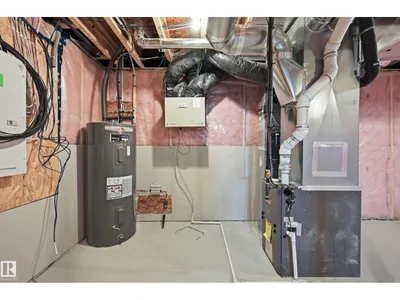
Nestled into a quiet street, this home BACKS ONTO A GREENSPACE WALKWAY with NO HOMES DIRECTLY BEHIND YOU! Discover the Durnin by REPUTABLE quality ITALIAN-builder San Rufo Homes. This 1900 SQFT 2-storey offers 3 BED, 2.5 BATH, a 5-PC ENSUITE, & a SPACIOUS BONUS ROOM. The OPEN-CONCEPT main floor features 9' ceilings, LUXURY PLANK flooring, a 48 electric fireplace feature wall, & a chef kitchen with 42 FULL-HEIGHT CABINETRY, QUARTZ counters, & an EXTRA LARGE walk-in pantry. Upstairs, the primary suite includes a LARGE WALK-IN CLOSET w/ Window & spa ensuite with a separate shower & drop-in tub. Two additional bdrms, BONUS ROOM, & WALKIN LAUNDRY w/ an EMERGENCY OVERFLOW DRAIN complete this level. Built with ENERGY-EFFICIENT systems, TRIPLE PANE windows, & ACTIVE HRV, it also features SIDE ENTRANCE for secondary suite potential & DOUBLE GARAGE. Located in family-friendly WOODBEND, you are steps from parks/trails and minutes from EDM INT AIRPORT, Costco, Walmart, & OUTLET MALLS! VSome photos virtually staged
Details
- Type
- House
- Bedrooms
- 3
- Bathrooms
- 3
- Living area
- 1,919 sq ft
- Year built
- 2026
- Neighbourhood
- Woodbend
- Parking
- 4
- Heating
- Forced air
- Basement
- Unfinished, Full
Room dimensions
| Room | Level | Size |
|---|---|---|
| Living room | Main level | 4.05 × 3.47 meters |
| Dining room | Main level | 4.05 × 2.96 meters |
| Kitchen | Main level | 3.17 × 2.53 meters |
| Primary Bedroom | Upper Level | 4.60 × 3.63 meters |
| Bedroom 2 | Upper Level | 3.87 × 3.14 meters |
| Bedroom 3 | Upper Level | 3.41 × 3.11 meters |
| Bonus Room | Upper Level | 3.90 × 3.32 meters |
| Laundry room | Upper Level | 2.96 × 1.80 meters |
Listing courtesy of Joe Esposito, Century 21 Masters. Data provided through the REALTOR.ca DDF® and deemed reliable but not guaranteed. Living area is as reported by the listing brokerage under the Residential Measurement Standard where it applies; verify before relying on it. View on REALTOR.ca.