
#120 10407 122 ST NW
Westmount, Edmonton, T5N4B8
$250,000
ActiveMLS® E4511388, updated Oct 15, 2026


All 40 photos















About this home
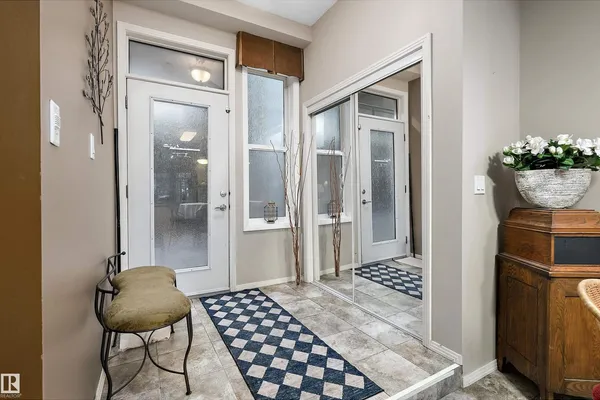
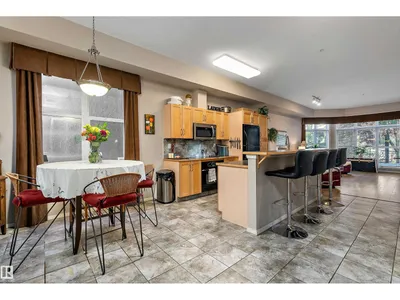
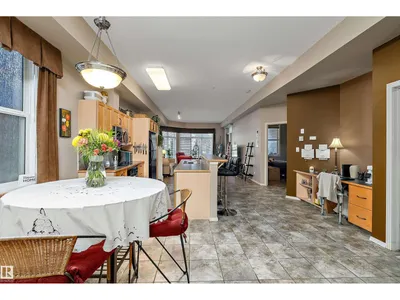
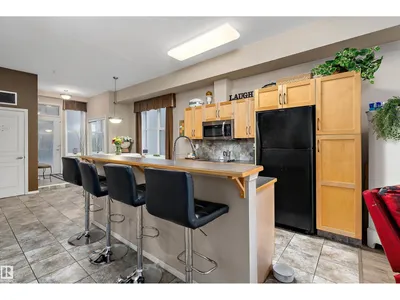
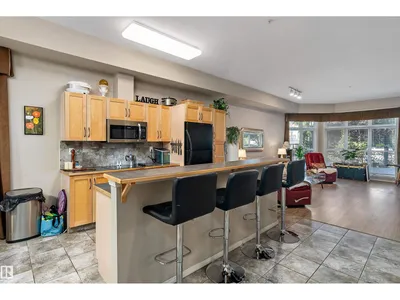
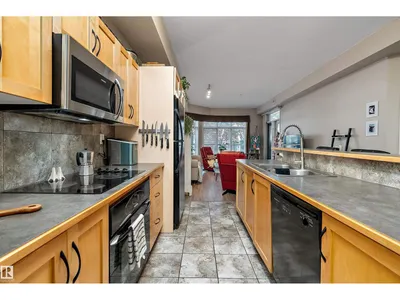
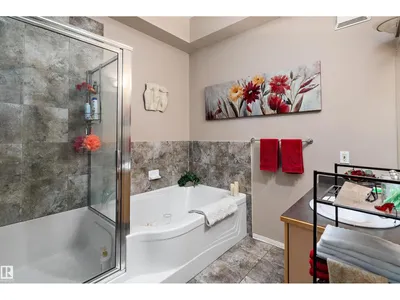
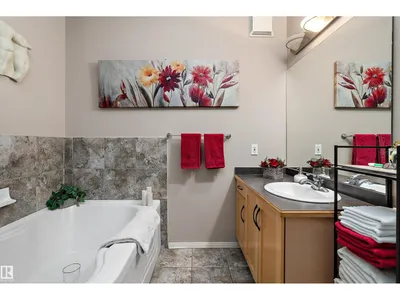
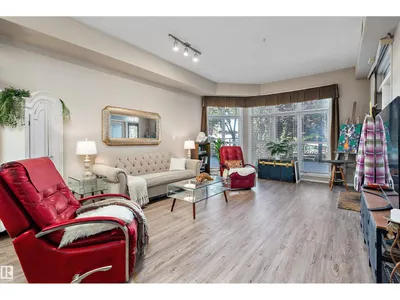
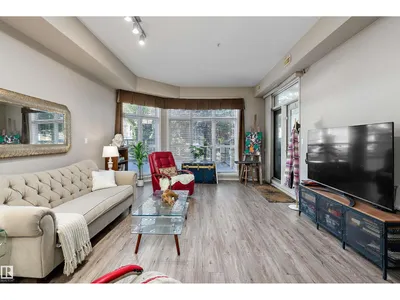
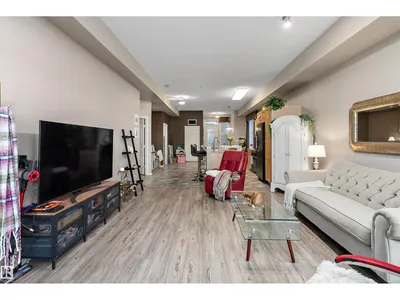
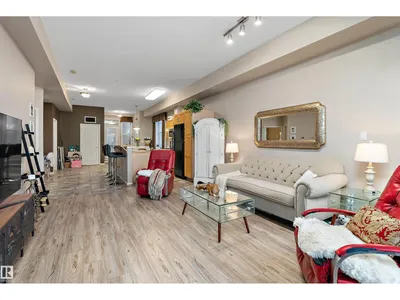
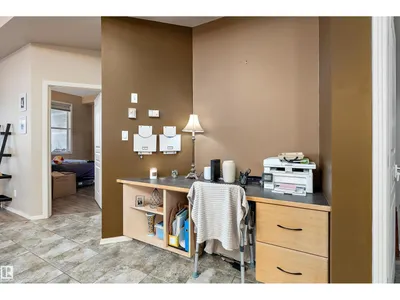
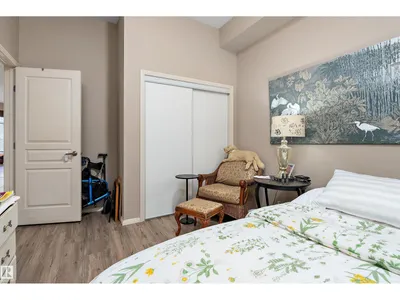
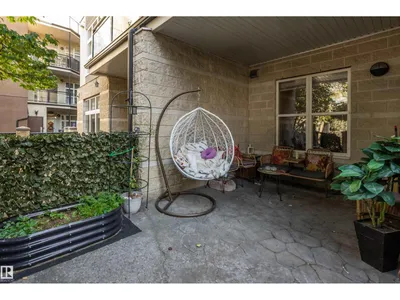
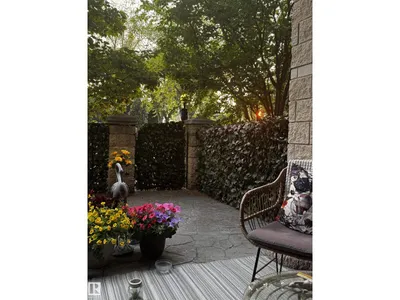
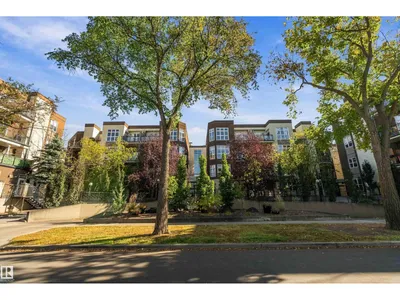
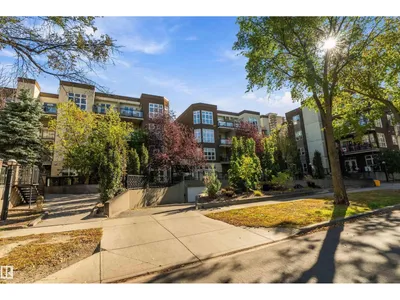
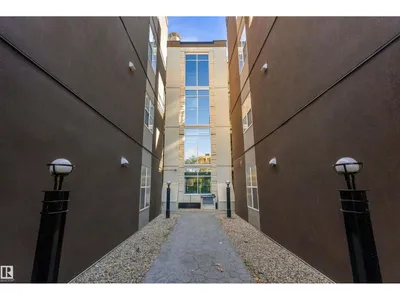
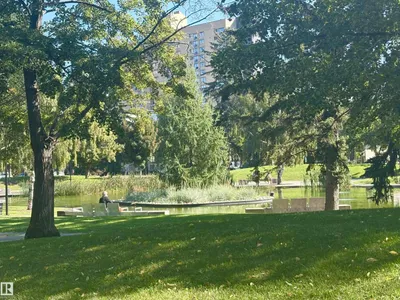
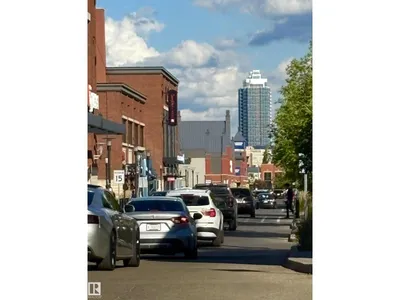
Welcome to Glenora Gates! This spacious 2-bedroom, 1-bathroom condo offers 1,104 sq. ft. of bright, open-concept living with soaring 10' ceilings and durable tile & vinyl plank flooring throughout. The functional layout is perfect for entertaining, with generous living and dining areas flowing seamlessly together. Step outside onto the spacious gated patio—ideal for morning coffee, relaxing evenings, or giving your furry friend easy outdoor access. This pet-friendly unit is located in a secure gated community on a tree-lined street. This home offers both an inside courtyard entrance as well as seperate enterence to a locked patio and street. Enjoy being steps from the Brewery District, 124 Street, shopping, restaurants, cafés, fitness, parks, public transit and the newly expanded LRT. A fantastic opportunity to enjoy spacious urban living in one of Edmonton's most walkable locations!
Details
- Type
- Apartment
- Bedrooms
- 2
- Bathrooms
- 1
- Living area
- 1,104 sq ft
- Year built
- 2003
- Neighbourhood
- Westmount
- Heating
- Forced air
- Basement
- None
- Condo fee
- $563 Monthly
Room dimensions
| Room | Level | Size |
|---|---|---|
| Living room | Main level | 6.10 × 4.37 meters |
| Dining room | Main level | 3.08 × 2.58 meters |
| Kitchen | Main level | 3.19 × 2.61 meters |
| Primary Bedroom | Main level | 4.61 × 3.30 meters |
| Bedroom 2 | Main level | 4.06 × 3.16 meters |
School zone
Schools this address is designated for
- Junior high
- Oliver, Westminster, Victoria (Edmonton Public)
- High school
- Victoria (Edmonton Public)
- Catholic
- St. Catherine (1.8 km), St. Joseph (1.6 km)
Public designations from Edmonton Public Schools attendance areas; Catholic schools shown are the nearest, as the Catholic board publishes no boundaries. Confirm with the school before relying on it.
Listing courtesy of Tammie Savage, MaxWell Progressive. Data provided through the REALTOR.ca DDF® and deemed reliable but not guaranteed. Living area is as reported by the listing brokerage under the Residential Measurement Standard where it applies; verify before relying on it. View on REALTOR.ca.