
556 SECORD BV NW
Secord, Edmonton, T5T7B8
$395,000
ActiveMLS® E4511386, updated Oct 15, 2026
All 33 photos
About this home
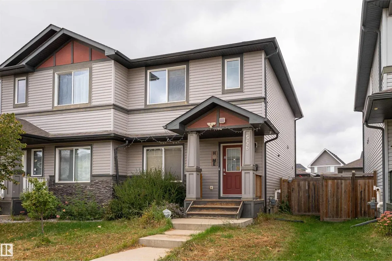
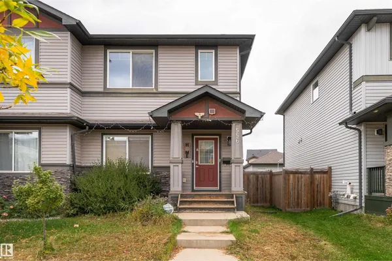
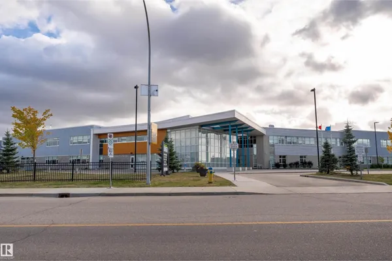
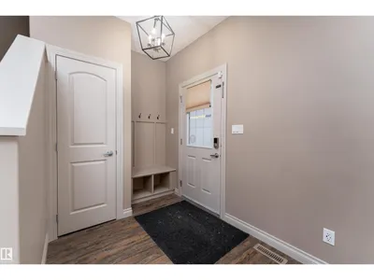
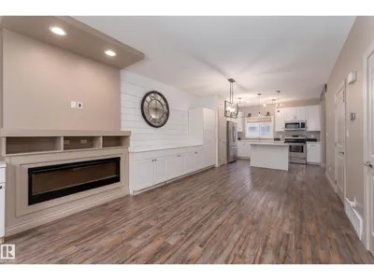
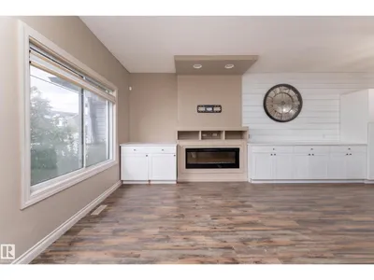
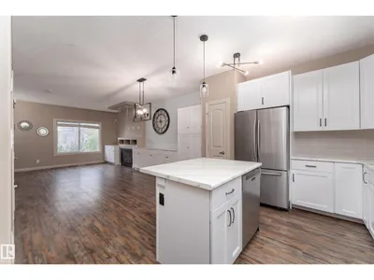
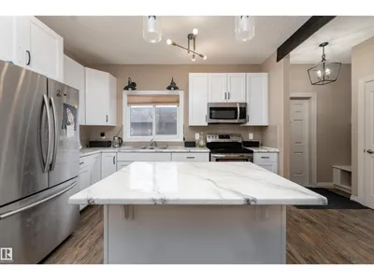
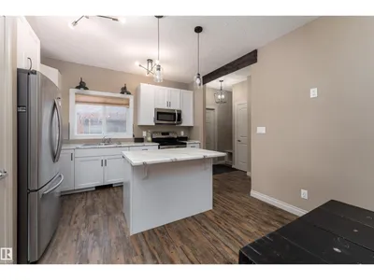
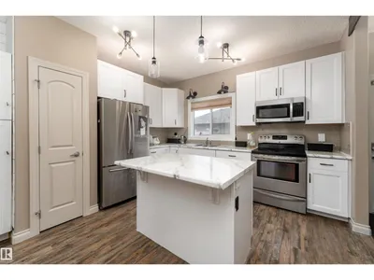
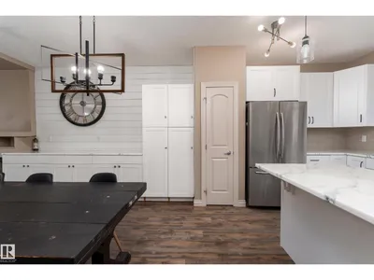
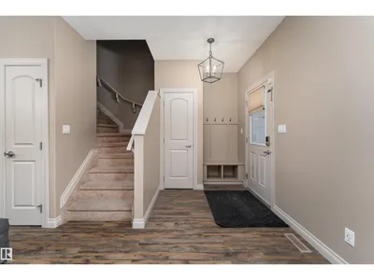
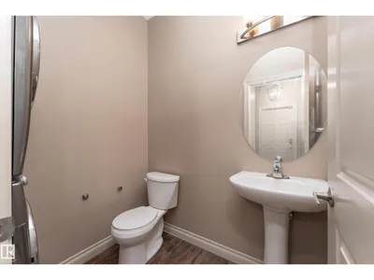
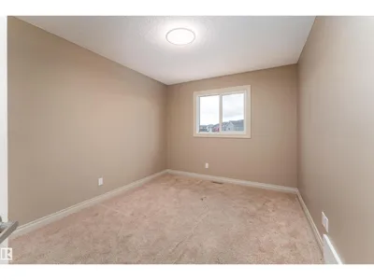
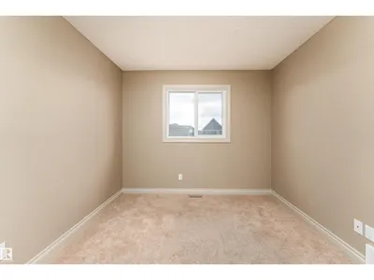
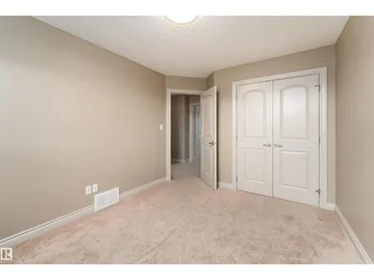
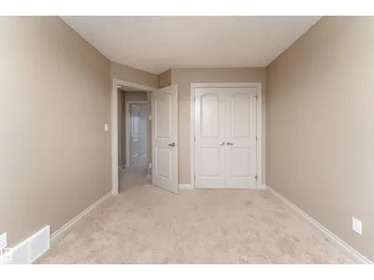
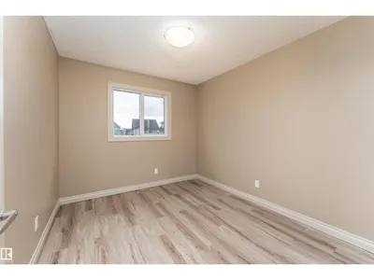
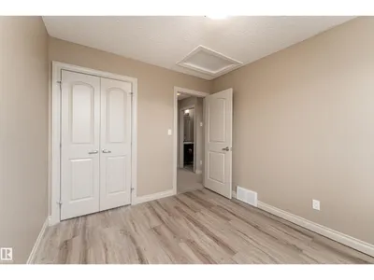
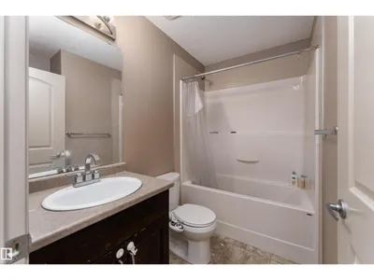
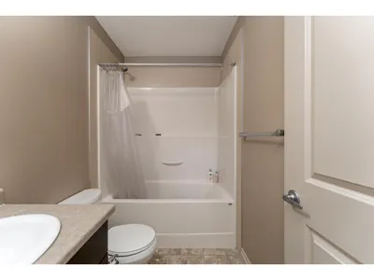
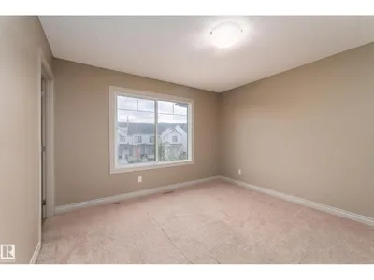
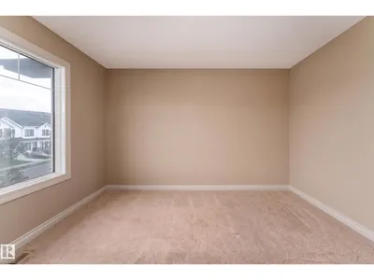
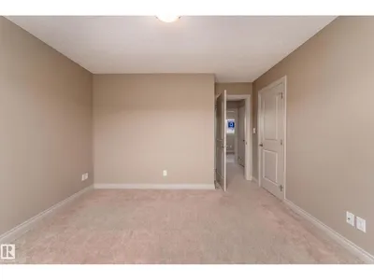
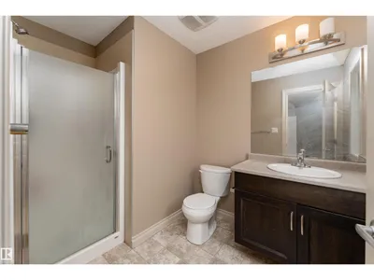
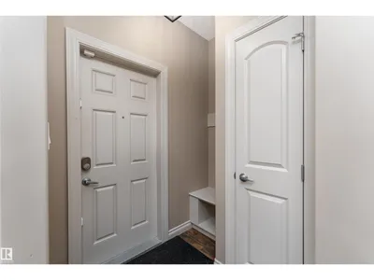
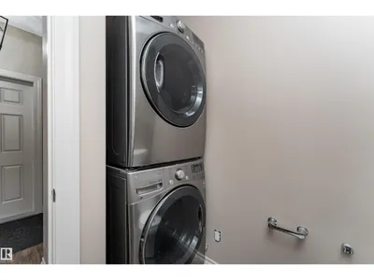
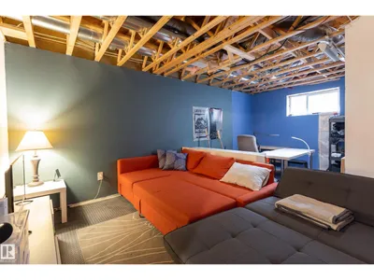
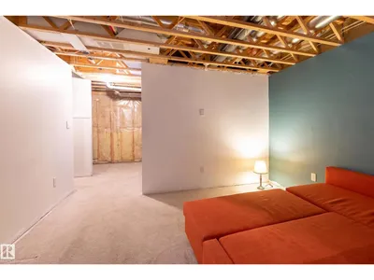
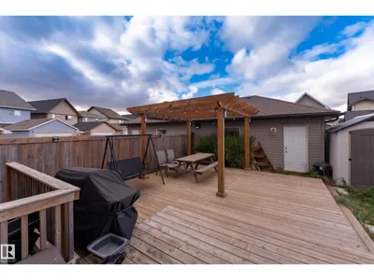
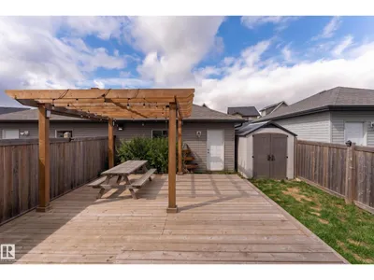
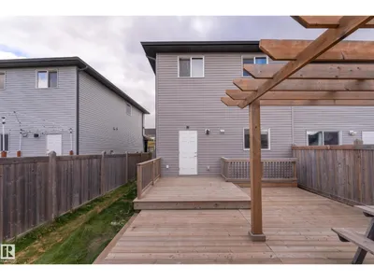
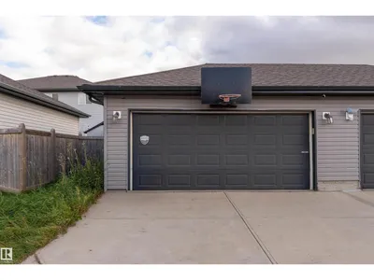
STEPS FROM K-9 SCHOOL AND EVERYTHING ELSE YOU NEED. This Secord duplex features a double detached garage wired for EV charging and a beautifully landscaped yard, all in a convenient west end location with schools, parks, shopping, and transit just minutes away. Walking distance to K9 Public School makes this a natural fit for growing families. Inside the main floor opens to a bright living room with electric fireplace and custom built in cabinets that give this home a warm unique feel. The kitchen delivers with a centre island, ample cabinetry, pantry, and all appliances included. A half bathroom and rear entrance lead to a fully fenced backyard with deck and parking pad via rear lane. Three bedrooms upstairs including a primary with walk in closet and full ensuite. Top floor laundry is a practical bonus for any busy family. Partially finished basement with a large rec room and plenty of room to make it your own. Solid value, NO CONDO FEES, in a well connected neighbourhood.
Details
- Type
- Duplex
- Bedrooms
- 3
- Bathrooms
- 3
- Living area
- 1,336 sq ft
- Year built
- 2015
- Neighbourhood
- Secord
- Heating
- Forced air
- Basement
- Partially finished, Full
Room dimensions
| Room | Level | Size |
|---|---|---|
| Living room | Main level | |
| Dining room | Main level | |
| Kitchen | Main level | |
| Primary Bedroom | Upper Level | |
| Bedroom 2 | Upper Level | |
| Bedroom 3 | Upper Level |
School zone
Schools this address is designated for
- Elementary
- David Thomas King (Edmonton Public)
- Junior high
- David Thomas King (Edmonton Public)
- High school
- Jasper Place (Edmonton Public)
- Catholic
- St. Josephine Bakhita (1.0 km), St. Oscar Romero (6.1 km)
Public designations from Edmonton Public Schools attendance areas; Catholic schools shown are the nearest, as the Catholic board publishes no boundaries. Confirm with the school before relying on it.
Listing courtesy of JP Dumlao, Exp Realty. Data provided through the REALTOR.ca DDF® and deemed reliable but not guaranteed. Living area is as reported by the listing brokerage under the Residential Measurement Standard where it applies; verify before relying on it. View on REALTOR.ca.