
#408 10610 76 ST NW
Forest Heights (Edmonton), Edmonton, T6A3Y9
$219,000
ActiveMLS® E4511383, updated Oct 2, 2026


All 31 photos












About this home
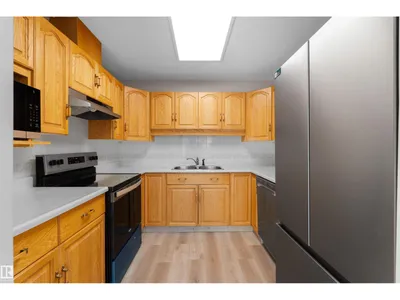
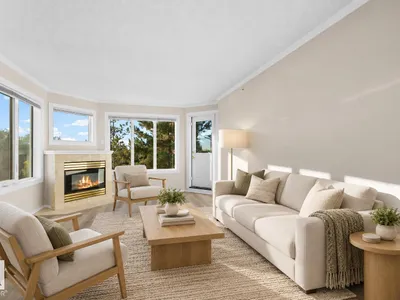
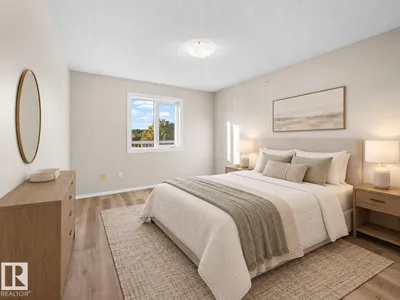
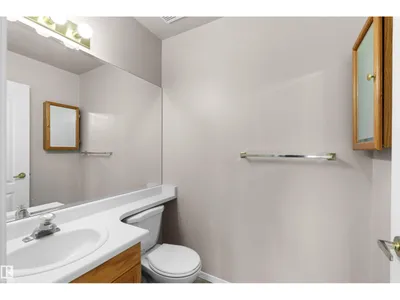
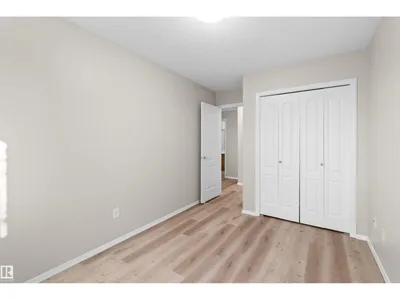
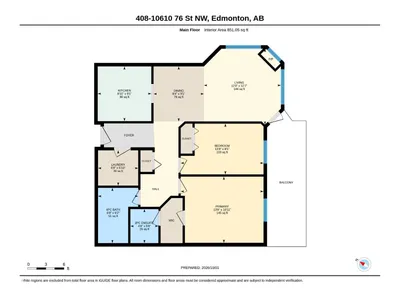
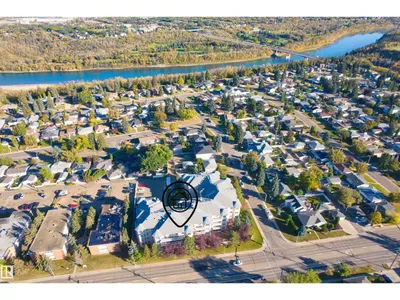
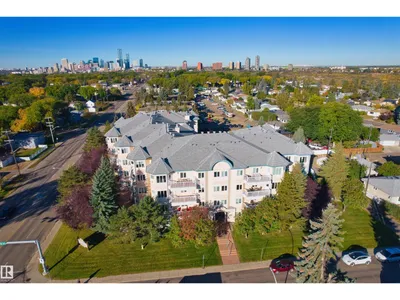
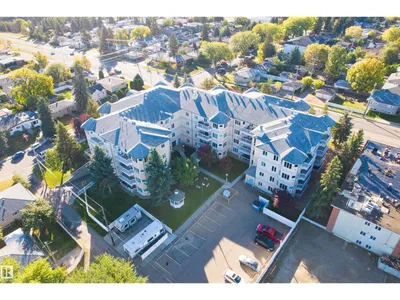
Welcome to this beautifully renovated 2-bedroom, 1.5-bath unit. Fresh paint and new flooring extend throughout the home. The kitchen features a brand-new dishwasher, refrigerator, stove and range hood, and opens to a dedicated dining area. The living room offers large windows, a fireplace and access to the balcony. The spacious primary bedroom features a walk-through closet leading to a private 2-piece ensuite. A second bedroom and a separate full bath complete the layout. The in-suite laundry room provides additional storage. The unit also includes a titled underground parking stall and a secure storage room.This adult building offers an exercise room, social room, guest suite and car wash bay. Ideally situated in Forest Heights, the home is just minutes from downtown, Riverside Golf Course, shopping, and the scenic river valley and ravine trails.
Details
- Type
- Apartment
- Bedrooms
- 2
- Bathrooms
- 2
- Living area
- 851 sq ft
- Year built
- 1993
- Neighbourhood
- Forest Heights (Edmonton)
- Parking
- 1
- Heating
- In Floor Heating
- Basement
- None
- Condo fee
- $527 Monthly
Room dimensions
| Room | Level | Size |
|---|---|---|
| Living room | Main level | 3.83 × 3.89 meters |
| Dining room | Main level | 2.78 × 2.54 meters |
| Kitchen | Main level | 2.76 × 2.71 meters |
| Primary Bedroom | Main level | 3.34 × 4.18 meters |
| Bedroom 2 | Main level | 2.56 × 4.18 meters |
| Laundry room | Main level | 1.78 × 2.03 meters |
School zone
Schools this address is designated for
- Elementary
- Forest Heights, Hardisty (Edmonton Public)
- Junior high
- Hardisty (Edmonton Public)
- High school
- McNally (Edmonton Public)
- Catholic
- St. Gabriel (1.4 km), St. Alphonsus (2.5 km), Austin O'Brien (2.0 km)
Public designations from Edmonton Public Schools attendance areas; Catholic schools shown are the nearest, as the Catholic board publishes no boundaries. Confirm with the school before relying on it.
Listing courtesy of Jia Lu, Homes & Gardens Real Estate Limited. Data provided through the REALTOR.ca DDF® and deemed reliable but not guaranteed. Living area is as reported by the listing brokerage under the Residential Measurement Standard where it applies; verify before relying on it. View on REALTOR.ca.