
1180 SADDLEBACK RD NW
Skyrattler, Edmonton, T6J4Z4
$181,000
ActiveMLS® E4511379, updated Oct 18, 2026


All 23 photos







About this home
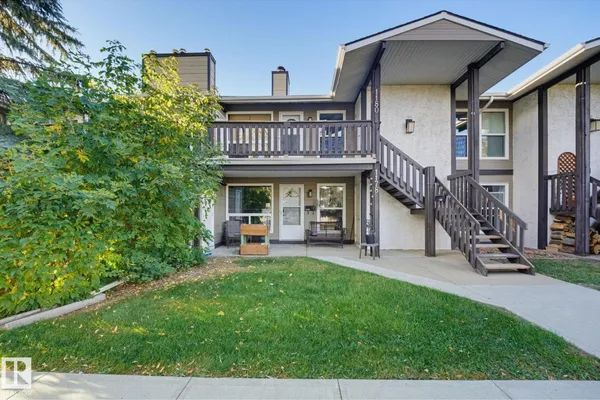
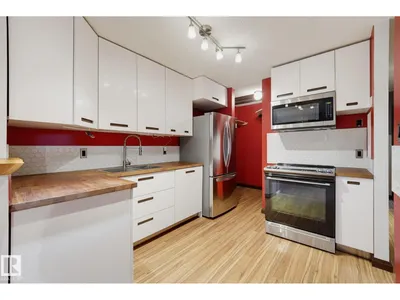
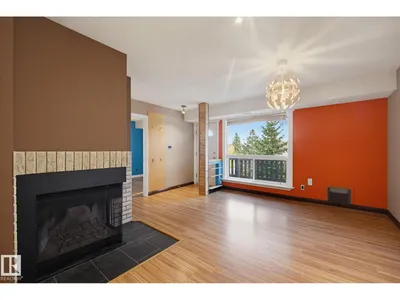
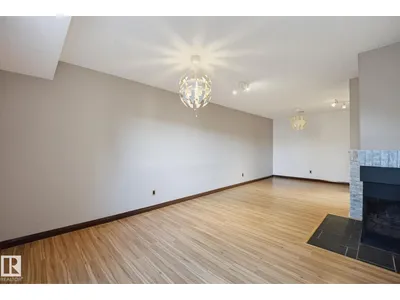
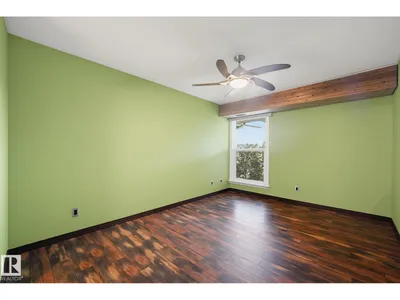
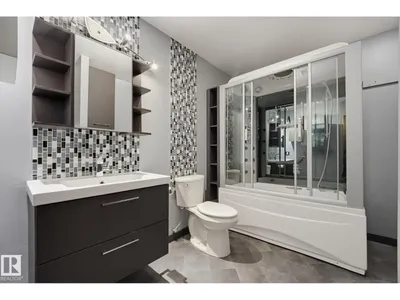
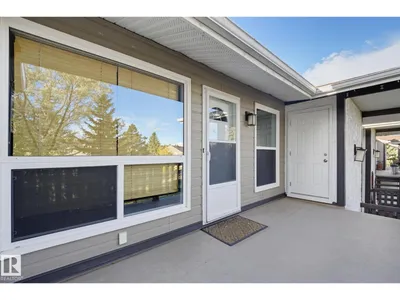
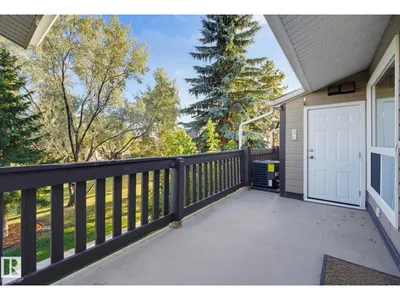
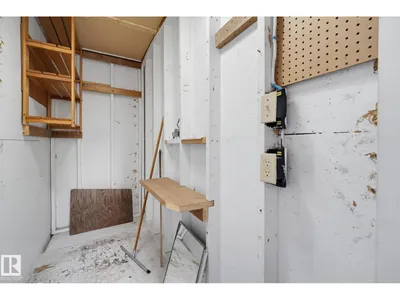
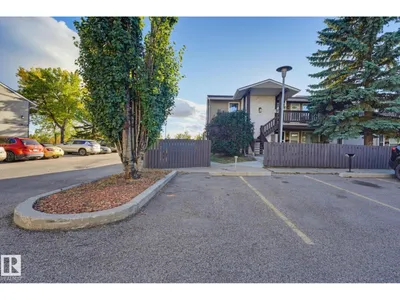
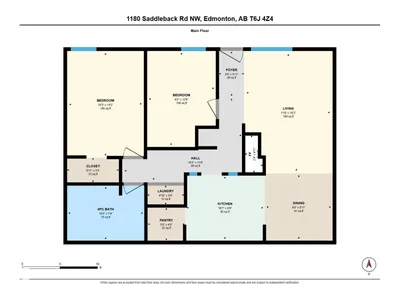
Welcome to this beautiful top-floor condo in the desirable community of Skyrattler! This 2-bedroom, 1-bathroom home blends style, comfort, and functionality in a quiet setting nestled beside a beautiful ravine. The thoughtfully designed interior features clever storage solutions, a stylish kitchen with a hidden dishwasher and garburator, warm real-wood accents, and custom hardwood doors. Freshly painted and move-in ready, the home also features upgraded R60 insulation completed last year for improved energy efficiency. Stay comfortable year-round with central air conditioning, and cozy up around the fully operational wood-burning fireplace, which has been WETT inspected. The bathroom offers a luxurious steam shower, creating a relaxing retreat at home. Enjoy top-floor living with no neighbors above, while being just minutes from South Common, Southgate Centre, the LRT, schools, parks, and everyday amenities. A peaceful location with exceptional features and convenient access to the city!
Details
- Type
- Row / Townhouse
- Bedrooms
- 2
- Bathrooms
- 1
- Living area
- 892 sq ft
- Year built
- 1978
- Neighbourhood
- Skyrattler
- Parking
- 1
- Heating
- Forced air
- Basement
- None
- Condo fee
- $350 Monthly
Room dimensions
| Room | Level | Size |
|---|---|---|
| Living room | Main level | |
| Dining room | Main level | |
| Kitchen | Main level | |
| Primary Bedroom | Main level | |
| Bedroom 2 | Main level |
School zone
Schools this address is designated for
- Elementary
- Keheewin (Edmonton Public)
- Junior high
- D. S. MacKenzie (Edmonton Public)
- High school
- Harry Ainlay (Edmonton Public)
- Catholic
- St. Teresa (1.0 km), Louis St. Laurent (3.4 km)
Public designations from Edmonton Public Schools attendance areas; Catholic schools shown are the nearest, as the Catholic board publishes no boundaries. Confirm with the school before relying on it.
Listing courtesy of Nicole Gabuna, Century 21 Masters. Data provided through the REALTOR.ca DDF® and deemed reliable but not guaranteed. Living area is as reported by the listing brokerage under the Residential Measurement Standard where it applies; verify before relying on it. View on REALTOR.ca.