
223 HAWKS RIDGE BV NW
Hawks Ridge, Edmonton, T5S0M1
$749,900
ActiveMLS® E4511378, updated Oct 2, 2026


All 58 photos










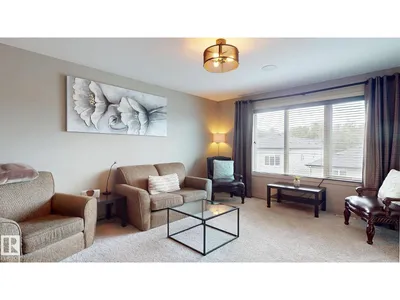
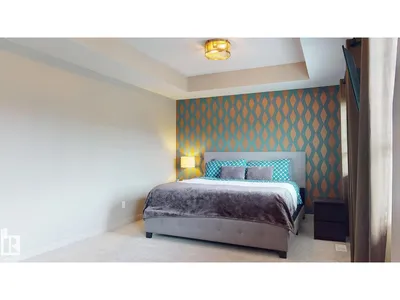


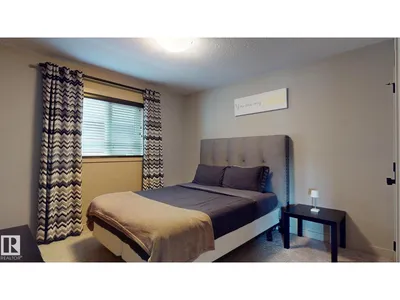


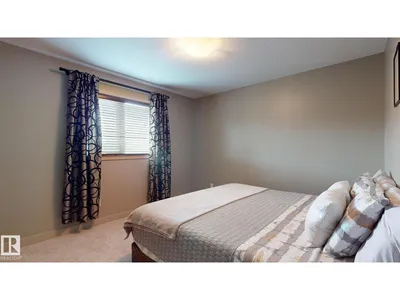





About this home
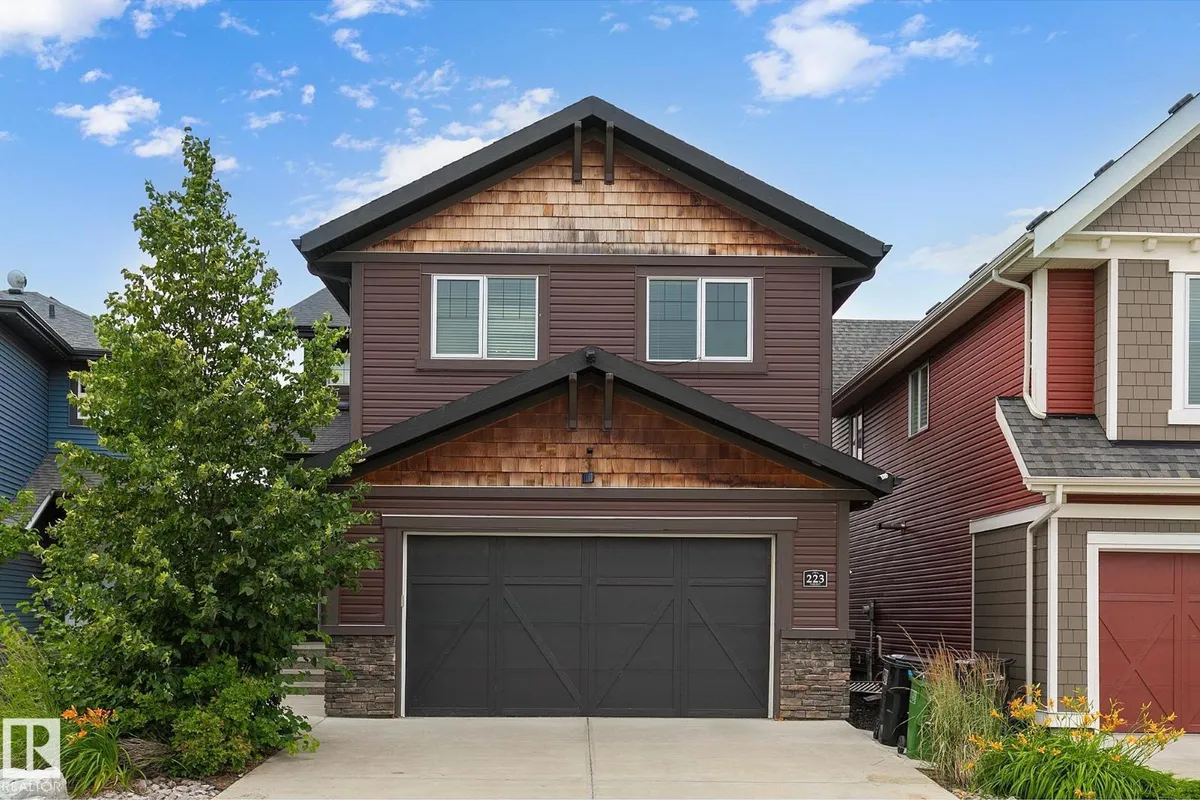
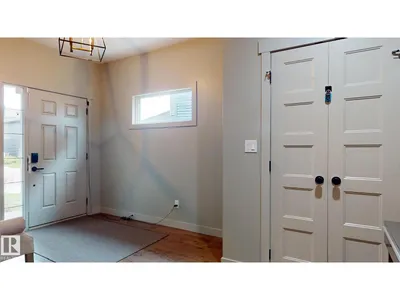
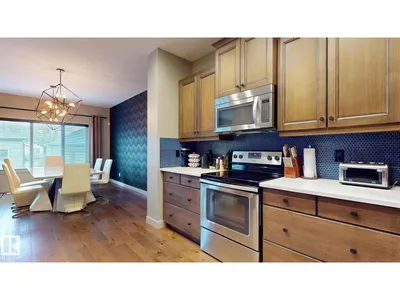
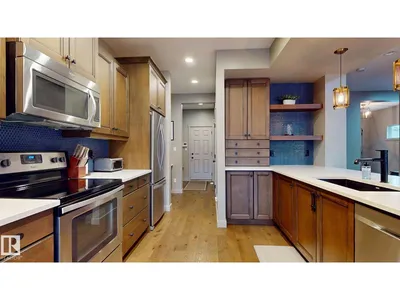
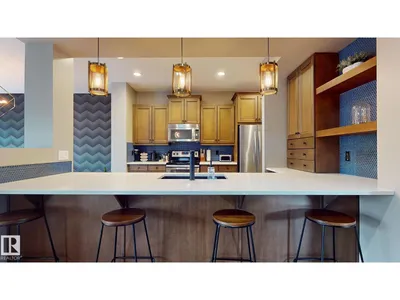
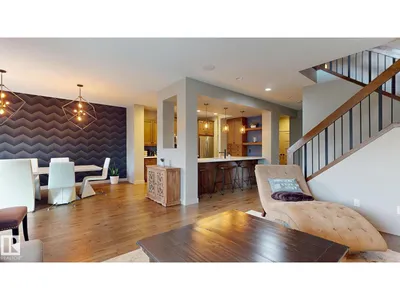
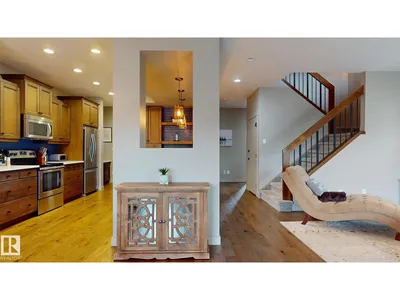
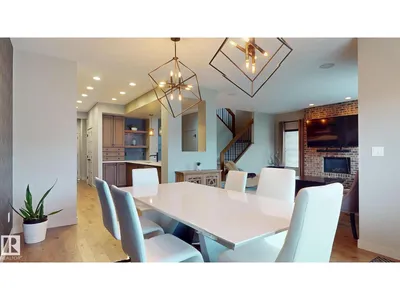
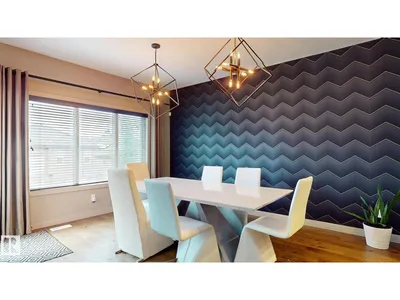
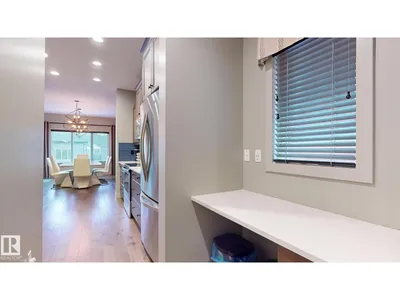
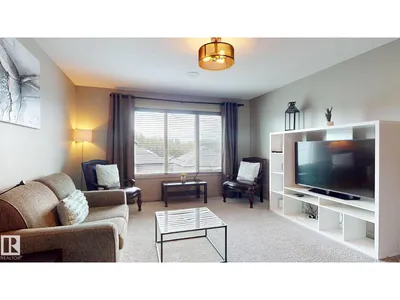
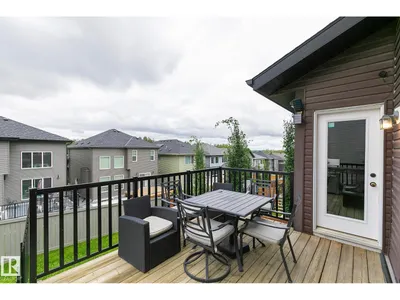
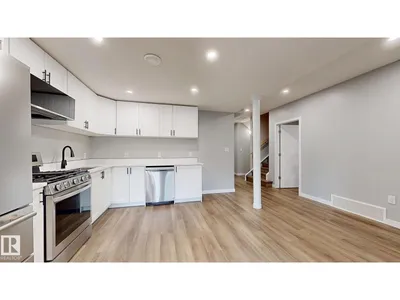
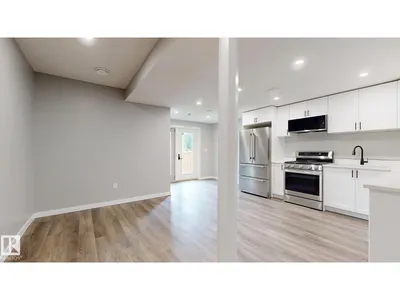
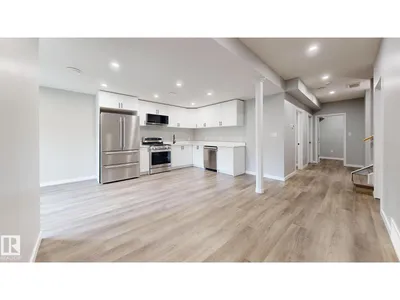
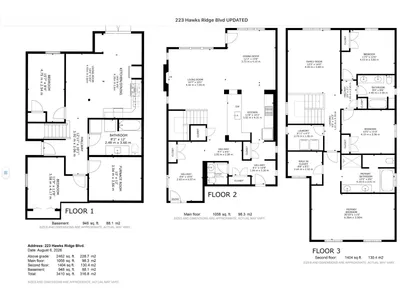
This previous showhome will WOW you with its unique attention to detail and modern touches throughout! Showcasing 2500 ft.² above grade PLUS boasting a fully developed, 2 BEDROOM LEGAL SUITE in the walkout basement …. with its own private entrance! This gorgeous home features loads of upgrades including brick wall fireplace, Central Air, built-In speakers and beautiful light fixtures. The main floor features a huge kitchen with an abundance of cabinetry, soft close drawers, quartz counters and WALK THROUGH PANTRY with “butler” station. The large windows allow for plenty of natural light. Upstairs find 3 large bdrms + a huge BONUS ROOM. The king sized master bedroom features a massive walk in closet and a beautiful ensuite with dual sinks, an elegant tub, free standing double shower, plus separate toilet area. Fully fenced finished back yard. Hawks Ridge is a wonderful secluded community that makes you feel like you live in a quiet small town, yet has quick access to both major freeways.
Details
- Type
- House
- Bedrooms
- 5
- Bathrooms
- 4
- Living area
- 2,462 sq ft
- Year built
- 2015
- Neighbourhood
- Hawks Ridge
- Heating
- Forced air
- Basement
- Finished, Full, Walk out, Suite
Room dimensions
| Room | Level | Size |
|---|---|---|
| Living room | Main level | 4.44 × 7.04 meters |
| Dining room | Main level | 3.72 × 4.10 meters |
| Kitchen | Main level | 3.52 × 4.31 meters |
| Primary Bedroom | Upper Level | 6.42 × 6.74 meters |
| Bedroom 2 | Upper Level | 4.10 × 3.81 meters |
| Bedroom 3 | Upper Level | 4.10 × 3.36 meters |
| Bedroom 4 | Basement | 4.75 × 2.54 meters |
| Bonus Room | Upper Level | 4.04 × 4.88 meters |
| Bedroom 5 | Basement | 3.58 × 4.17 meters |
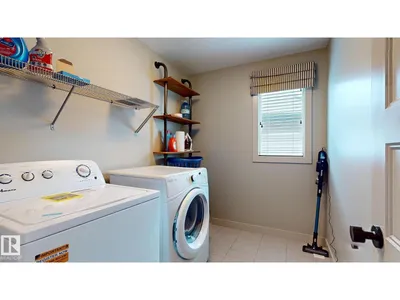
| Laundry room | Upper Level | 2.73 × 1.95 meters |
School zone
Schools this address is designated for
- Elementary
- David Thomas King (Edmonton Public)
- Junior high
- David Thomas King (Edmonton Public)
- High school
- Jasper Place (Edmonton Public)
- Catholic
- Albert Lacombe Catholic Elementary School (5.6 km), St. Josephine Bakhita (6.4 km), École Secondaire St. Albert Catholic High School (6.8 km)
Public designations from Edmonton Public Schools attendance areas; Catholic schools shown are the nearest, as the Catholic board publishes no boundaries. Confirm with the school before relying on it.
Listing courtesy of Heather Joyes, RE/MAX Excellence. Data provided through the REALTOR.ca DDF® and deemed reliable but not guaranteed. Living area is as reported by the listing brokerage under the Residential Measurement Standard where it applies; verify before relying on it. View on REALTOR.ca.