
3241 KULAY WY SW
Keswick, Edmonton, T6W5B5
$669,900
ActiveMLS® E4511372, updated Oct 2, 2026

All 51 photos








About this home
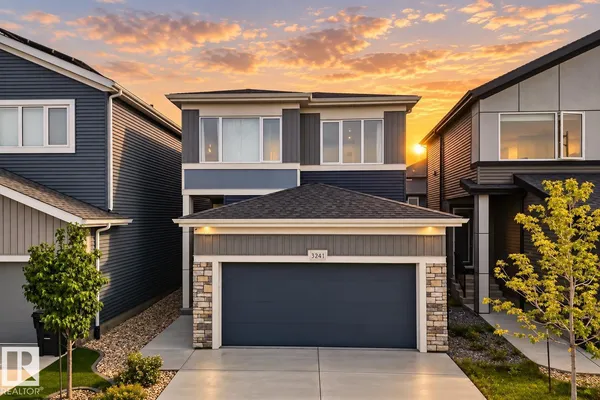
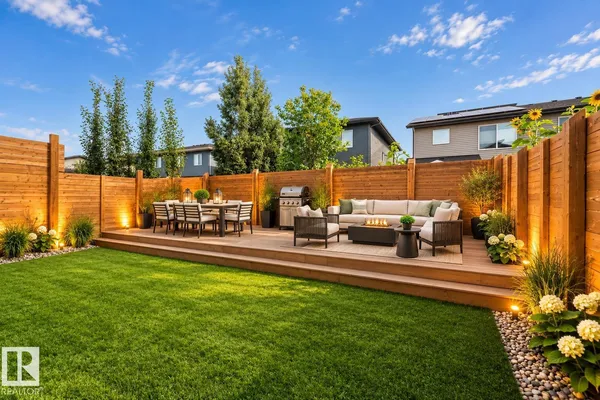
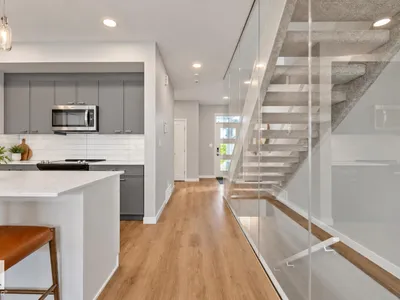
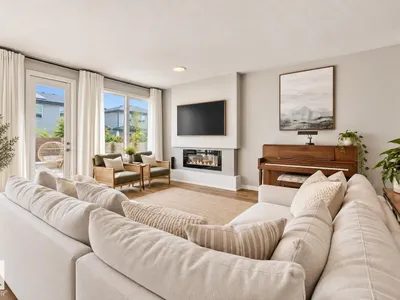
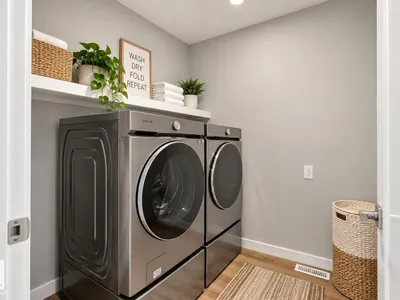
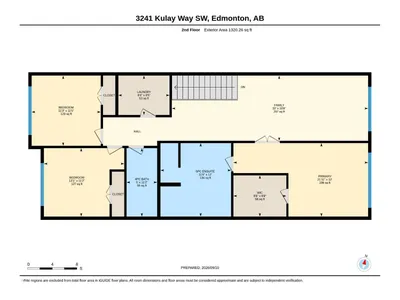
Welcome to elevated living in prestigious Keswick! Offering over 2,307sq. ft., this stunning 3-bedroom, 2.5-bath home blends modern style, comfort & an exceptional SW Edmonton location. The sun-filled main floor features an open-concept design with a chef-inspired kitchen showcasing quartz countertops, stainless steel appliances, large island & walk-through pantry connecting to the mudroom & double attached garage. A versatile bonus room is perfect for an office, library or playroom. Upstairs offers a spacious bonus room, laundry & 3 bedrooms. Retreat to the impressive primary suite with walk-in closet & spa-inspired ensuite featuring dual vanities, glass shower & freestanding soaker tub. Outside, enjoy a fully fenced, landscaped yard with artificial turf & deck. Triple-pane windows & A/C provide year-round comfort. Steps from trails, parks & schools, with golf, shopping, dining & Currents of Windermere nearby!
Details
- Type
- House
- Bedrooms
- 4
- Bathrooms
- 3
- Living area
- 2,398 sq ft
- Year built
- 2022
- Neighbourhood
- Keswick
- Parking
- 4
- Heating
- Forced air
- Basement
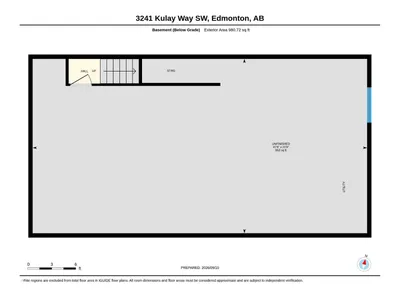
- Unfinished, Full
Room dimensions
| Room | Level | Size |
|---|---|---|
| Living room | Main level | 5.07 × 4.43 meters |
| Dining room | Main level | 5.34 × 2.35 meters |
| Kitchen | Main level | 4.48 × 3.67 meters |
| Primary Bedroom | Upper Level | 6.51 × 3.64 meters |
| Bedroom 2 | Upper Level | 3.92 × 3.39 meters |
| Bedroom 3 | Upper Level | 3.39 × 3.51 meters |
| Bedroom 4 | Upper Level |
School zone
Schools this address is designated for
- Elementary
- Ormsby (Edmonton Public)
- Junior high
- S. Bruce Smith (Edmonton Public)
- High school
- Jasper Place (Edmonton Public)
- Catholic
- Joan Carr (0.8 km), Mother Margaret Mary (5.5 km)
Public designations from Edmonton Public Schools attendance areas; Catholic schools shown are the nearest, as the Catholic board publishes no boundaries. Confirm with the school before relying on it.
Listing courtesy of Bruno Schiavon, The Foundry Real Estate Company Ltd. Data provided through the REALTOR.ca DDF® and deemed reliable but not guaranteed. Living area is as reported by the listing brokerage under the Residential Measurement Standard where it applies; verify before relying on it. View on REALTOR.ca.