
194 Sunwapta Way NW NW
Stillwater, Edmonton, T6M3E7
$418,900
ActiveMLS® E4511366, updated Oct 12, 2026


All 33 photos








About this home
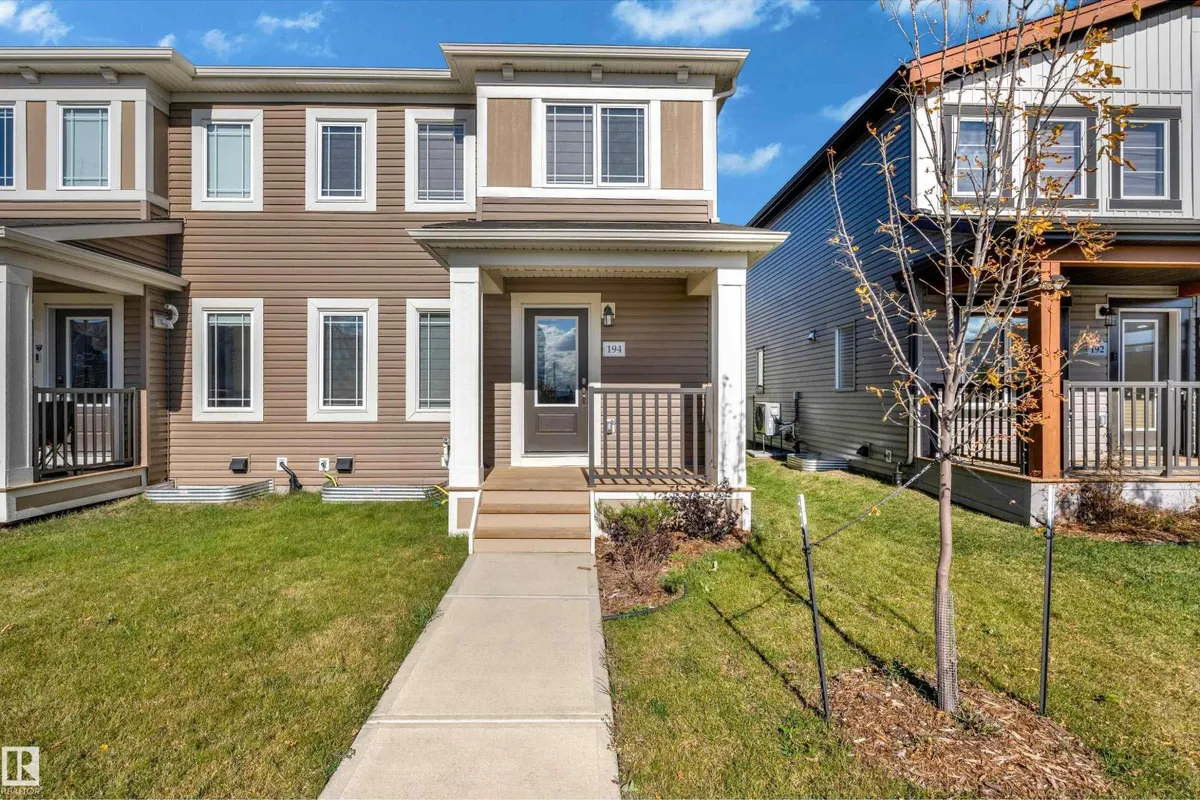
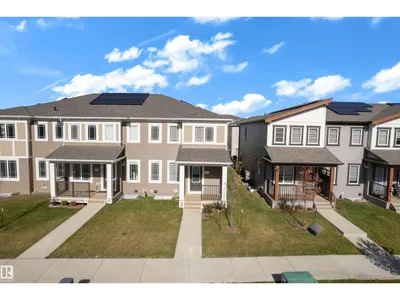
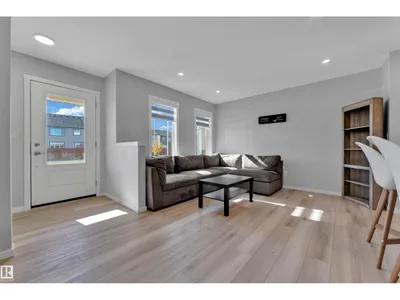
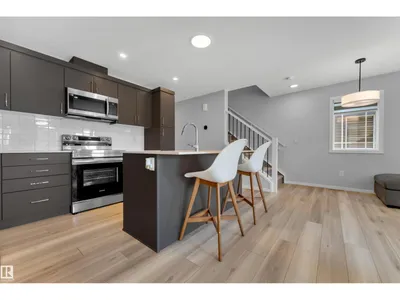
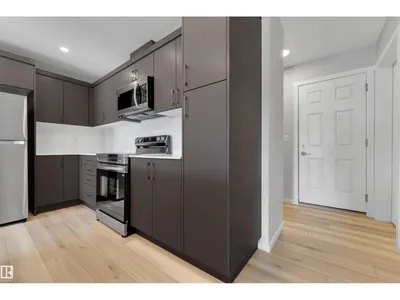
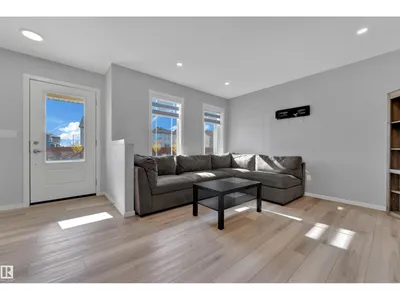
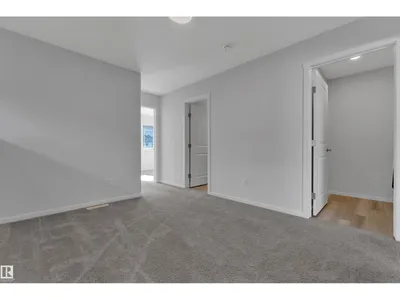
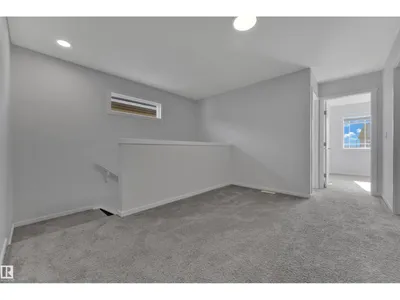
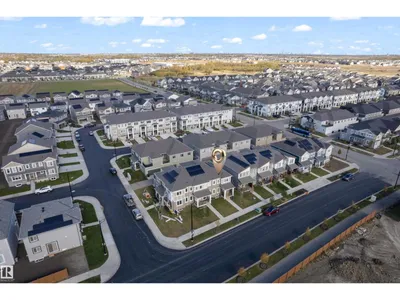
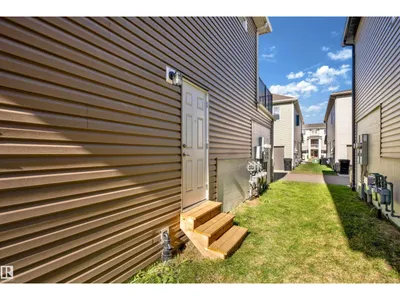
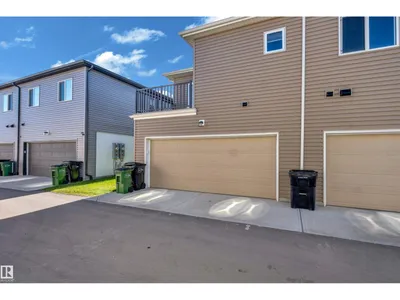
NO CONDO FEES | BASEMENT WITH SEPARATE ENTRANCE | ATTACHED DOUBLE-CAR GARAGE | ROOFTOP SOLAR PANELS | PRIVATE BALCONY | NO DIRECT NEIGHBOURS AT FRONT OR BACK | PROPOSED SCHOOL JUST STEPS AWAY | QUICK POSSESSION! Welcome to this beautiful open-concept home offering modern living and excellent functionality. The main floor features an open-concept kitchen and living room, a convenient half bathroom, a mudroom and an attached double-car garage. The second floor offers a spacious family room, 3 bedrooms and 2 full bathrooms. The primary bedroom features a private balcony, providing a great space to relax and enjoy the outdoors. The basement features a separate entrance, offering excellent potential for future development. Rooftop solar panels add an energy-efficient feature to the home. Enjoy the added privacy of no direct neighbours at the front or back. A proposed school is planned just steps behind the property, offering added convenience for families. Quick possession available!
Details
- Type
- Row / Townhouse
- Bedrooms
- 3
- Bathrooms
- 3
- Living area
- 1,435 sq ft
- Year built
- 2025
- Neighbourhood
- Stillwater
- Heating
- Hot water radiator heat
- Basement
- Unfinished, Full
Room dimensions
| Room | Level | Size |
|---|---|---|
| Living room | Main level | |
| Kitchen | Main level | |
| Family room | Upper Level | |
| Primary Bedroom | Upper Level | |
| Bedroom 2 | Upper Level | |
| Bedroom 3 | Upper Level |
School zone
Schools this address is designated for
- Elementary
- Ormsby (Edmonton Public)
- Junior high
- S. Bruce Smith (Edmonton Public)
- High school
- Jasper Place (Edmonton Public)
- Catholic
- St. John XXIII (4.2 km), Mother Margaret Mary (6.4 km)
Public designations from Edmonton Public Schools attendance areas; Catholic schools shown are the nearest, as the Catholic board publishes no boundaries. Confirm with the school before relying on it.
Listing courtesy of . Gurpreet Singh, Exp Realty. Data provided through the REALTOR.ca DDF® and deemed reliable but not guaranteed. Living area is as reported by the listing brokerage under the Residential Measurement Standard where it applies; verify before relying on it. View on REALTOR.ca.