
#404 11026 106 ST NW
Central Mcdougall, Edmonton, T5H2Y4
$116,000
ActiveMLS® E4511349, updated Oct 15, 2026


All 15 photos





About this home
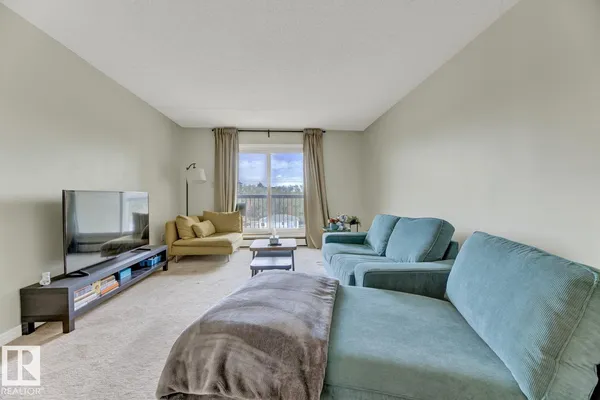
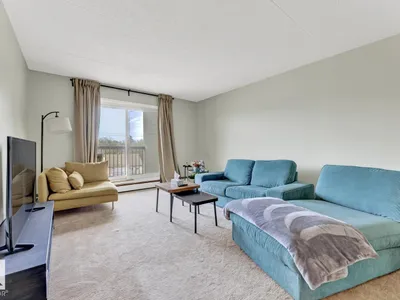
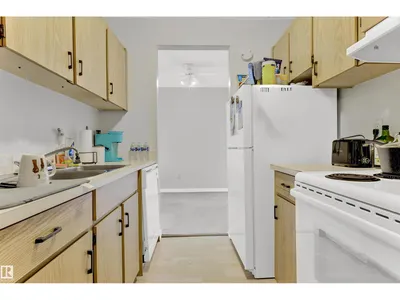
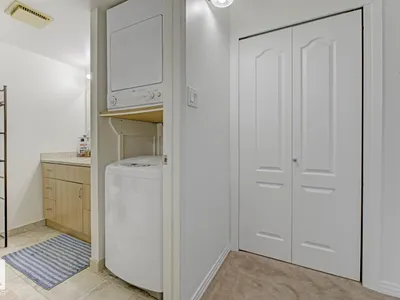
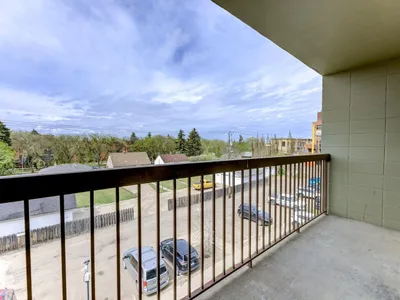
Step into this well built top-floor one-bedroom condo, offering 669 sq. ft. of bright and comfortable living space with newly installed carpets. This home is move-in ready, packed with value and perfect for first-time buyers, students, or savvy investors. Enjoy the privacy and quiet of no upstairs neighbors, plus a west-facing balcony that invites warm afternoon sun, ideal for relaxing after work or enjoying an evening coffee. Convenience is key: enjoy in-suite laundry, and peace of mind with a secured building. This is building is a rare find and built to last with its concrete block construction, elevator access, and well maintained common areas. The elevator has been recently upgraded, along with the building heating system, windows and balcony doors, ensuring comfort and energy efficiency. Located in a walkable area with easy access to The Royal Alex, LRT and Shopping. This condo is the perfect blend of low-maintenance living and modern comfort. Don’t miss your chance to view this rare top-floor gem!
Details
- Type
- Apartment
- Bedrooms
- 1
- Bathrooms
- 1
- Living area
- 669 sq ft
- Year built
- 1979
- Neighbourhood
- Central Mcdougall
- Heating
- Hot water radiator heat
- Basement
- None
- Condo fee
- $546 Monthly
Room dimensions
| Room | Level | Size |
|---|---|---|
| Living room | Main level | |
| Dining room | Main level | |
| Kitchen | Main level | |
| Primary Bedroom | Main level |
School zone
Schools this address is designated for
- Elementary
- Victoria, John A. McDougall (Edmonton Public)
- Junior high
- Spruce Avenue, Victoria (Edmonton Public)
- High school
- Victoria (Edmonton Public)
- Catholic
- St. Catherine (0.5 km), St. Joseph (0.6 km)
Public designations from Edmonton Public Schools attendance areas; Catholic schools shown are the nearest, as the Catholic board publishes no boundaries. Confirm with the school before relying on it.
Listing courtesy of Justin Tazi, Exp Realty. Data provided through the REALTOR.ca DDF® and deemed reliable but not guaranteed. Living area is as reported by the listing brokerage under the Residential Measurement Standard where it applies; verify before relying on it. View on REALTOR.ca.