
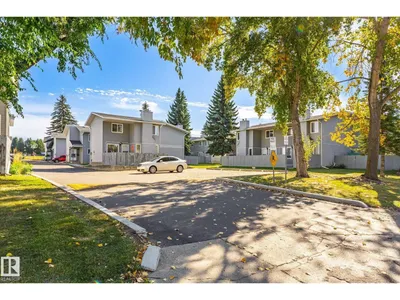
#37 1415 62 ST NW
Sakaw, Edmonton, T6L4K1
$280,000
ActiveMLS® E4511348, updated Oct 10, 2026


All 48 photos




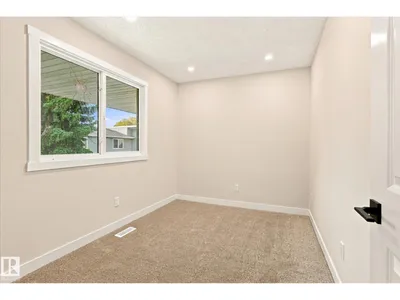


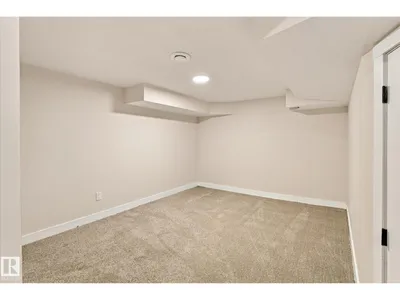
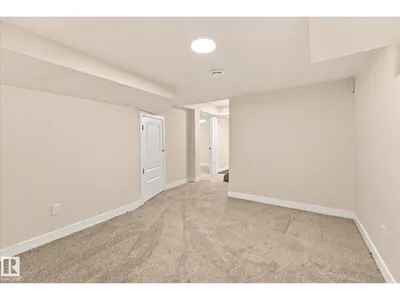
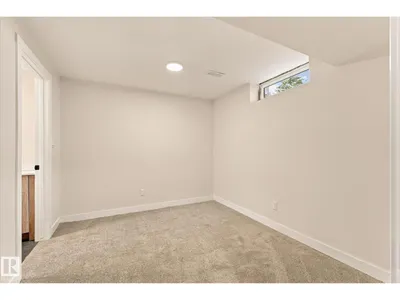








About this home
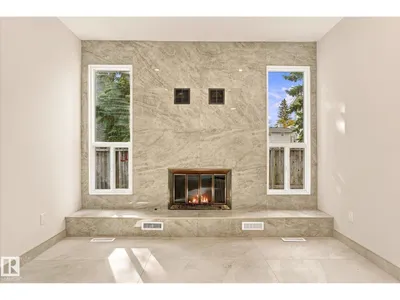
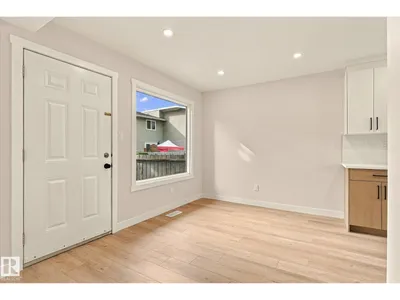
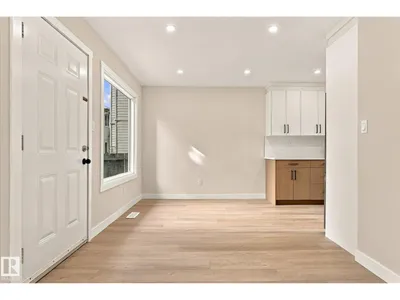
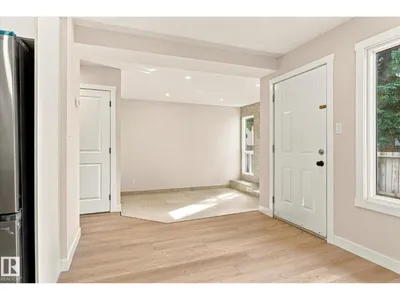
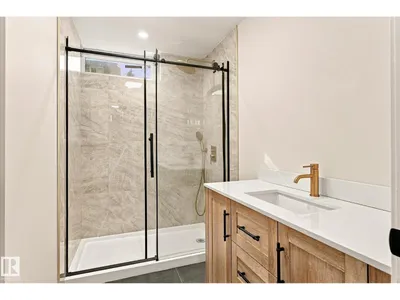
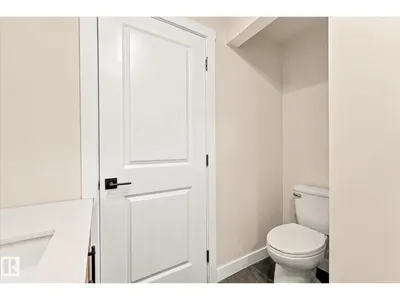
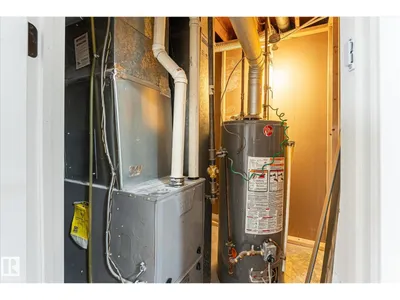
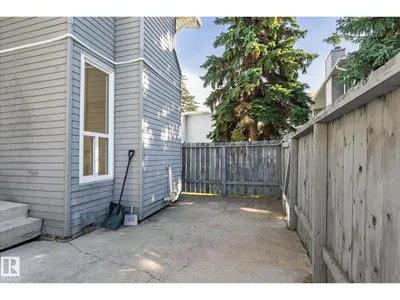
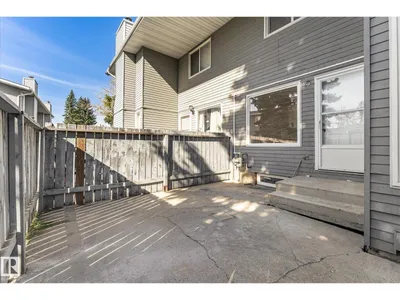
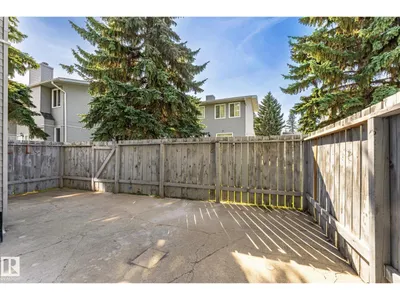
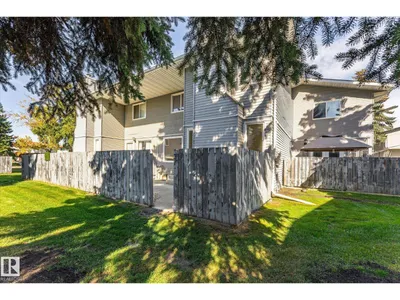
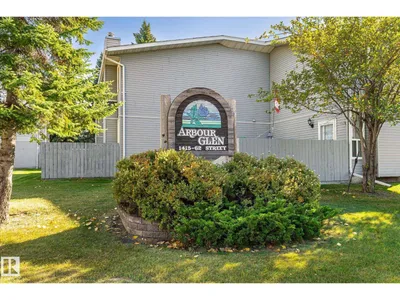
Fully renovated from top to bottom, this bright 4-bedroom, 2.5-bathroom home combines modern finishes with thoughtful attention to detail. Redesigned with functionality and comfortable living in mind, it features new flooring, stylish light fixtures, a brand-new kitchen with new cabinetry, and new drywall on the main floor and in the basement. An wood burning fireplace adds warmth and character to the main-floor living area, while thoughtfully planned storage keeps everyday essentials organized. The fully finished basement offers a recreation room, fourth bedroom, and 3-piece ensuite—ideal for family or guests. Enjoy your own fenced backyard, along with the added benefits of a newer hot water tank and high-efficiency furnace. A beautifully refreshed home you’ll want to experience in person!
Details
- Type
- Row / Townhouse
- Bedrooms
- 4
- Bathrooms
- 3
- Living area
- 1,164 sq ft
- Year built
- 1981
- Neighbourhood
- Sakaw
- Heating
- Forced air
- Basement
- Finished, Full
- Condo fee
- $467 Monthly
Room dimensions
| Room | Level | Size |
|---|---|---|
| Living room | Main level | 3.47 × 3.98 meters |
| Dining room | Main level | 3.70 × 2.72 meters |
| Kitchen | Main level | 3.45 × 3.16 meters |
| Family room | Basement | 3.38 × 3.80 meters |
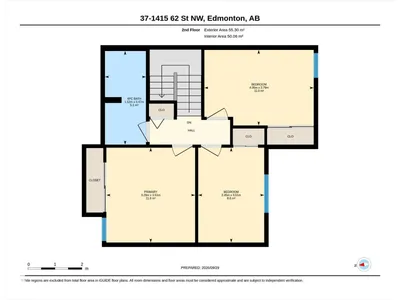
| Primary Bedroom | Upper Level | 3.51 × 3.29 meters |
| Bedroom 2 | Upper Level | 2.79 × 4.05 meters |
| Bedroom 3 | Upper Level | 3.51 × 2.45 meters |
| Bedroom 4 | Basement | 3.29 × 2.82 meters |
School zone
Schools this address is designated for
- Elementary
- Sakaw (Edmonton Public)
- Junior high
- Dan Knott (Edmonton Public)
- High school
- J. Percy Page (Edmonton Public)
- Catholic
- St. Richard (0.3 km), St. Clement (1.3 km), Holy Trinity (1.7 km)
Public designations from Edmonton Public Schools attendance areas; Catholic schools shown are the nearest, as the Catholic board publishes no boundaries. Confirm with the school before relying on it.
Listing courtesy of Ari Leskaj, Rimrock Real Estate. Data provided through the REALTOR.ca DDF® and deemed reliable but not guaranteed. Living area is as reported by the listing brokerage under the Residential Measurement Standard where it applies; verify before relying on it. View on REALTOR.ca.