
5303 119 AV NW
Newton, Edmonton, T5W1H8
$305,000
ActiveMLS® E4511347, updated Oct 22, 2026


All 20 photos





About this home
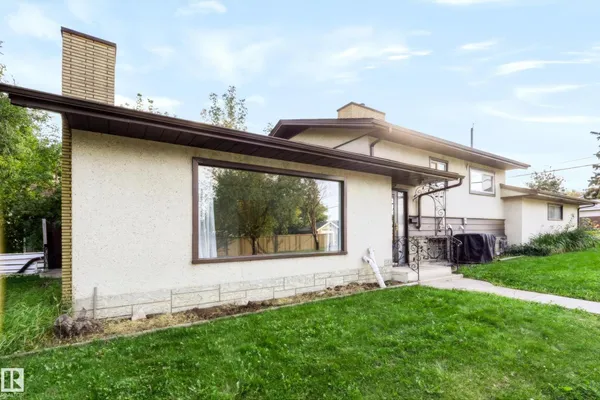
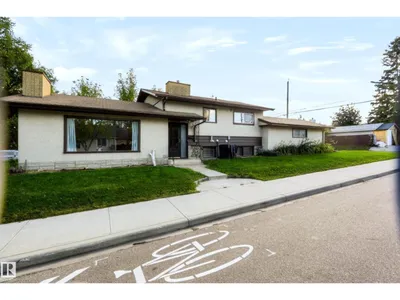
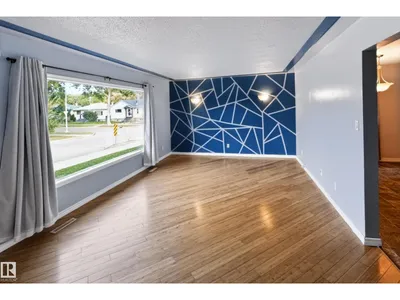
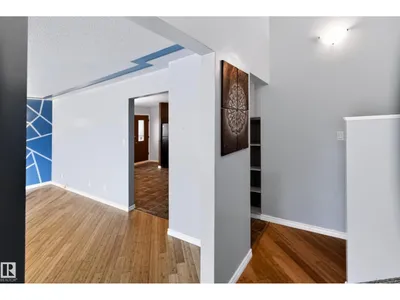
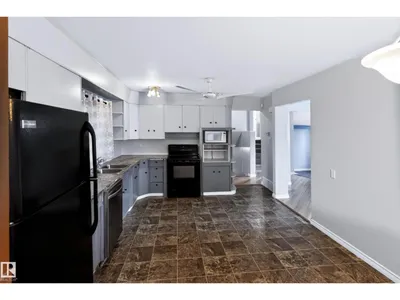
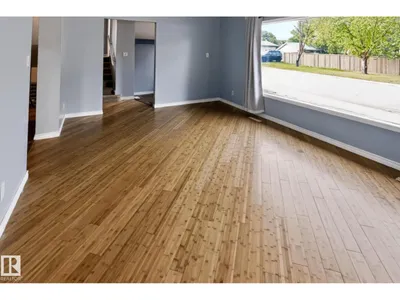
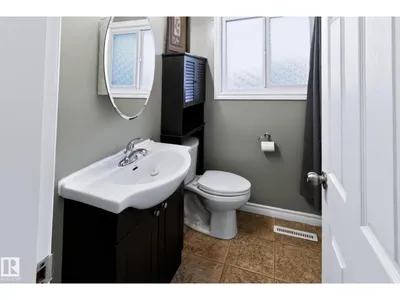
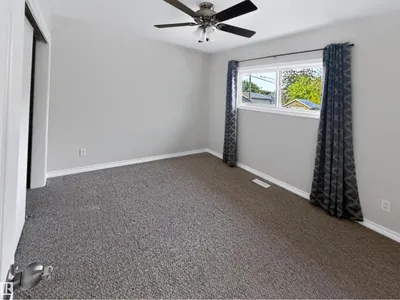
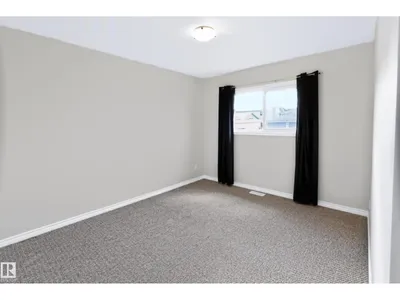
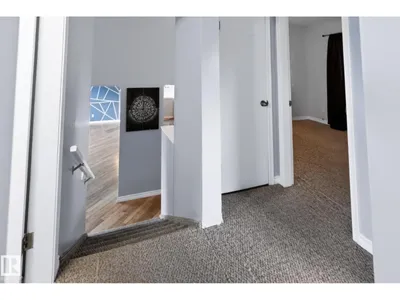
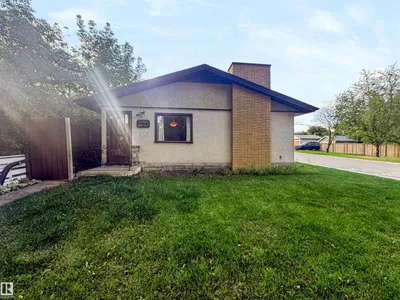
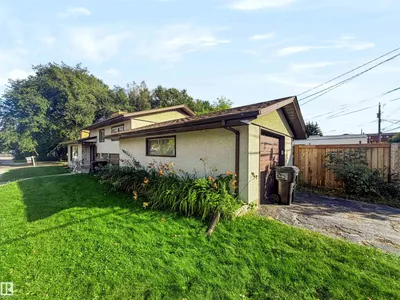
Solid Family Home in Newton! This 3-level split sits on a corner lot with oversized single attached garage and plenty of parking. Step into a bright living room with big picture windows pulling in natural light all day. Beautiful bamboo hardwood flooring runs through the main level. The kitchen has plenty of cabinets, room for a family table, and comes with fridge, stove and a built-in dishwasher. Upstairs you'll find three good-sized bedrooms and a recently upgraded main bath. Central A/C keeps things comfortable through summer. The basement is built for movie nights and hangouts, plus a laundry room with new washer and dryer included.Theres also a new hot water tank Back alley access, a mature yard, and a private covered patio for BBQs in any weather. Close to Rundle Park, the river valley, Yellowhead Trail and Commonwealth well connected and ready for a new owner .
Details
- Type
- House
- Bedrooms
- 3
- Bathrooms
- 1
- Living area
- 1,144 sq ft
- Year built
- 1959
- Neighbourhood
- Newton
- Heating
- Forced air
- Basement
- Finished, Full
Room dimensions
| Room | Level | Size |
|---|---|---|
| Primary Bedroom | Upper Level | |
| Bedroom 2 | Upper Level | |
| Bedroom 3 | Upper Level |
School zone
Schools this address is designated for
- Elementary
- Highlands (Edmonton Public)
- Junior high
- Highlands (Edmonton Public)
- High school
- Eastglen (Edmonton Public)
- Catholic
- St. Leo (0.4 km), Ben Calf Robe - St. Clare (1.0 km), CCAC-Clareview (3.6 km)
Public designations from Edmonton Public Schools attendance areas; Catholic schools shown are the nearest, as the Catholic board publishes no boundaries. Confirm with the school before relying on it.
Listing courtesy of Lenny Burt, MaxWell Progressive. Data provided through the REALTOR.ca DDF® and deemed reliable but not guaranteed. Living area is as reported by the listing brokerage under the Residential Measurement Standard where it applies; verify before relying on it. View on REALTOR.ca.