
#19 1051 Graydon Hill BV SW
Graydon Hill, Edmonton, T6W3C8
$355,000
ActiveMLS® E4511342, updated Oct 2, 2026


All 13 photos


About this home
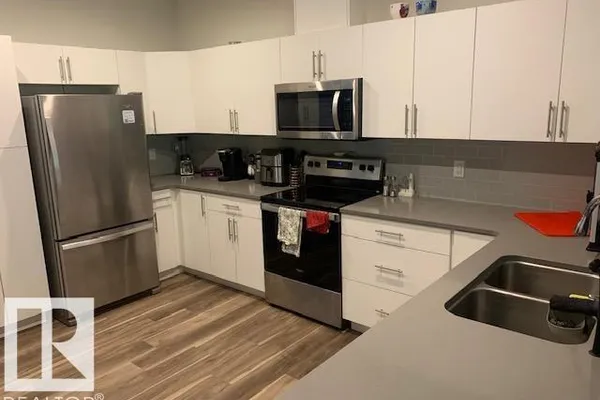
2021 - 3 Storey townhouse in Graydon Hill. Great location facing green space. 3 generous sized bedrooms upstairs with laundry. Ensuite and walk in closet off primary bedroom. Open concept kitchen/living room with kitchen quartz countertops, stainless steel appliances and an abundance of cupboard and counter space. Entry level features a flex room for home office, gym or 4th bedroom. Great location with double attached garage.
Details
- Type
- Row / Townhouse
- Bedrooms
- 3
- Bathrooms
- 3
- Living area
- 1,705 sq ft
- Year built
- 2021
- Neighbourhood
- Graydon Hill
- Heating
- Forced air
- Basement
- Finished, Partial
- Condo fee
- $260 Monthly
Room dimensions
| Room | Level | Size |
|---|---|---|
| Living room | Upper Level | |
| Dining room | Upper Level | |
| Kitchen | Upper Level | |
| Den | Main level | |
| Primary Bedroom | Upper Level | |
| Bedroom 2 | Upper Level | |
| Bedroom 3 | Upper Level |
School zone
Schools this address is designated for
- Elementary
- Steinhauer (Edmonton Public)
- Junior high
- D. S. MacKenzie (Edmonton Public)
- High school
- Dr. Anne Anderson (Edmonton Public)
- Catholic
- Monsignor Fee Otterson (2.2 km), Father Michael McCaffery (1.8 km)
Public designations from Edmonton Public Schools attendance areas; Catholic schools shown are the nearest, as the Catholic board publishes no boundaries. Confirm with the school before relying on it.
Listing courtesy of George Van De Walle, RE/MAX Professionals. Data provided through the REALTOR.ca DDF® and deemed reliable but not guaranteed. Living area is as reported by the listing brokerage under the Residential Measurement Standard where it applies; verify before relying on it. View on REALTOR.ca.