
1022 80 ST SW
Summerside, Edmonton, T6X1E6
$435,000
ActiveMLS® E4511340, updated Oct 18, 2026


All 59 photos


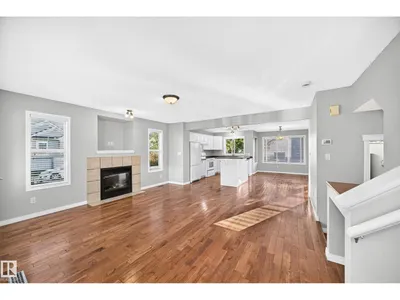


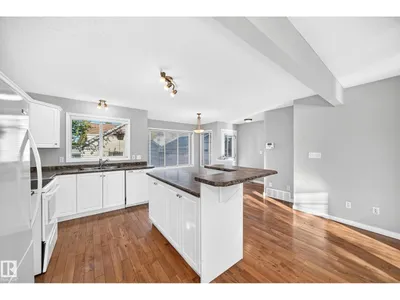


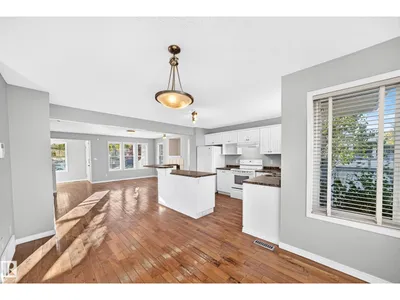


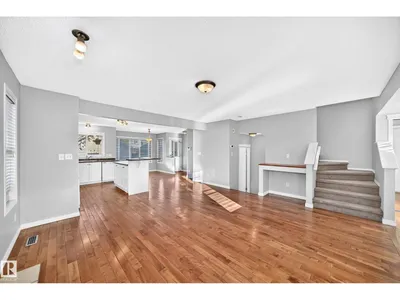
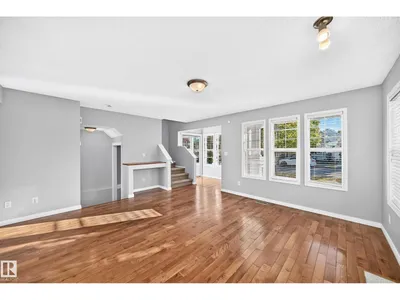


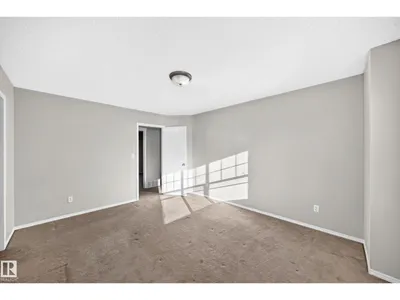

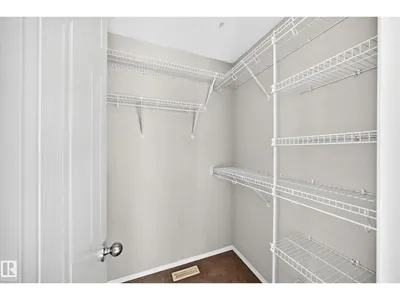


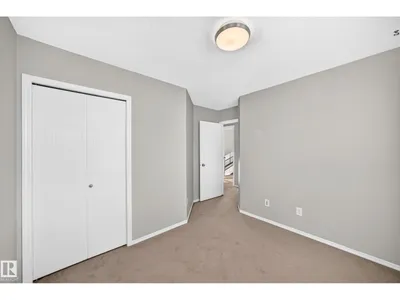











About this home
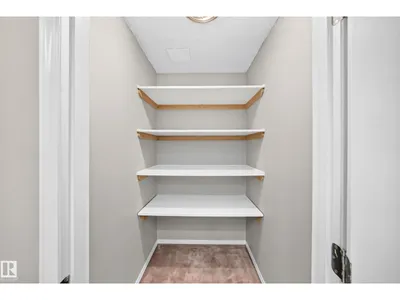
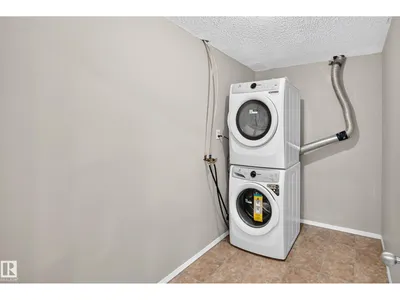
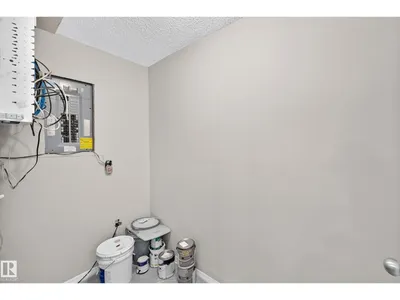
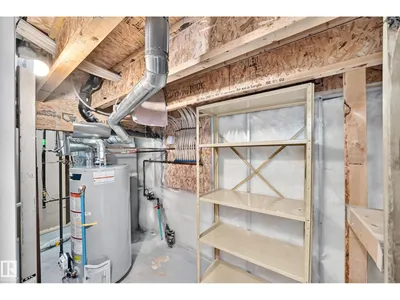
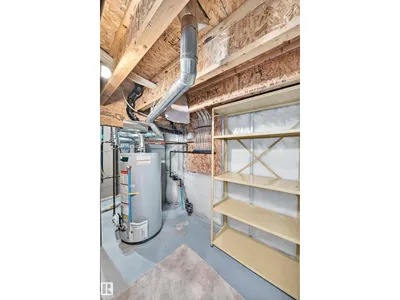
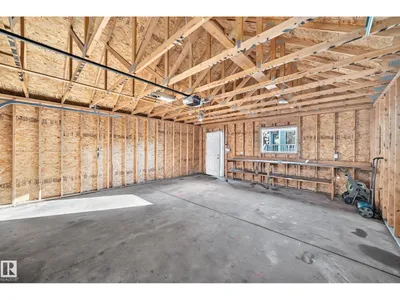
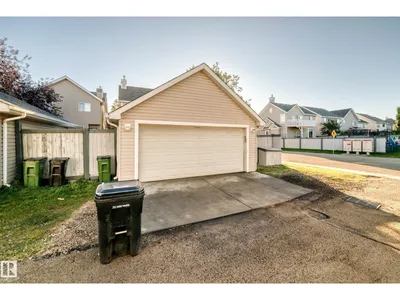
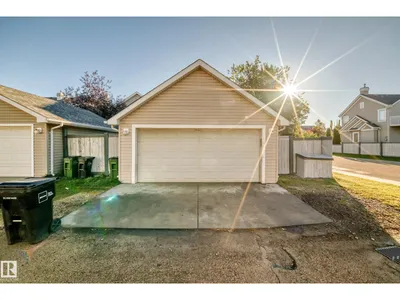
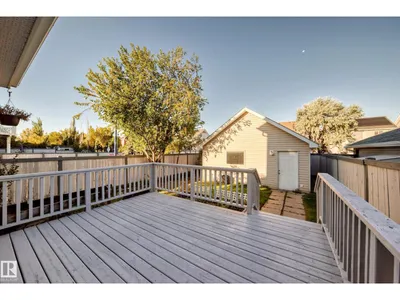
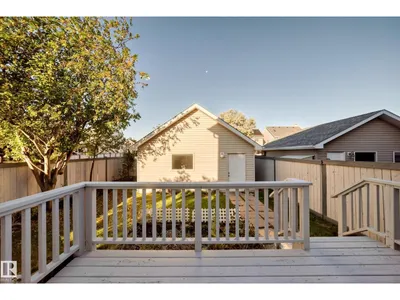
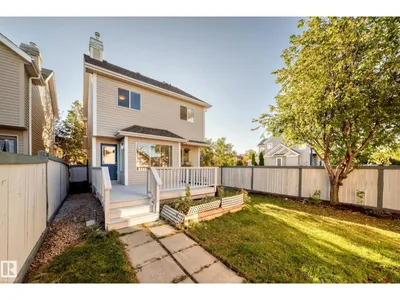
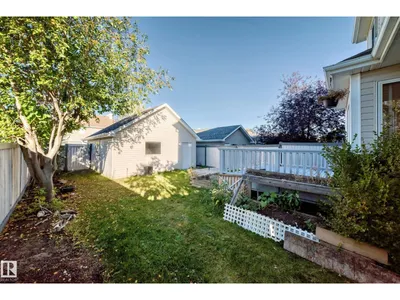
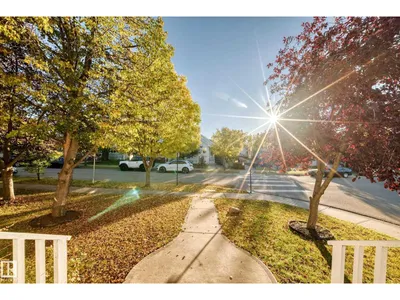
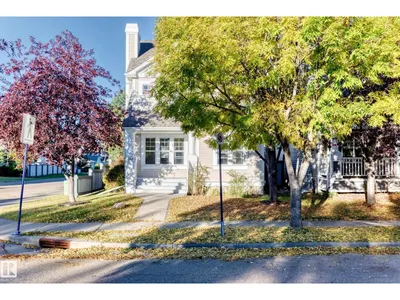
Welcome to Summerside! This Outstanding 2 storey home features a Gorgeous Open Spacious Main Floor, fully finished basement & Double detached Garage in an excellent quiet location w great abundance of morning, afternoon, & evening Sun. You have plenty of room to live, work, & unwind. The main floor bright living room, dining area, well appoinited Chef kitchen is a Fabulos Space !! Niche spaces add creating a very flexible layout for busy everyday life. Upstairs You’ll find 3 bedrooms, a spacious primary retreat w 4 piece ensuite. The fully finished lower level adds more great space with a large recreation room, den, storage, laundry & utility areas. Outside, enjoy great sun, a landscaped & fenced corner lot with a large deck, back lane access double detached garage. Located near a playground & offering access to Summerside's exclusive recreation amenities The Summerside Lake Beach Club, equipment rentals, tennis court & parks, many programs, workshops so much more for all ages. Excellent Value - BEST LIFE
Details
- Type
- House
- Bedrooms
- 3
- Bathrooms
- 3
- Living area
- 1,417 sq ft
- Year built
- 2003
- Neighbourhood
- Summerside
- Parking
- 4
- Heating
- Forced air
- Basement
- Finished, Full
Room dimensions
| Room | Level | Size |
|---|---|---|
| Living room | Main level | 4.47 × 4.75 meters |
| Dining room | Main level | 2.18 × 2.72 meters |
| Kitchen | Main level | 3.45 × 2.91 meters |
| Primary Bedroom | Upper Level | 4.58 × 3.61 meters |
| Bedroom 2 | Upper Level | 3.07 × 2.72 meters |
| Bedroom 3 | Upper Level | 3.63 × 2.82 meters |
| Recreation room | Basement | 4.57 × 4.38 meters |
| Storage | Basement | 2.15 × 2.83 meters |
| Utility room | Basement | 3.81 × 1.65 meters |
| Laundry room | Basement | 1.81 × 2.82 meters |
| Office | Basement | 1.21 × 2.54 meters |
School zone
Schools this address is designated for
- Elementary
- Michael Strembitsky (Edmonton Public)
- Junior high
- Michael Strembitsky (Edmonton Public)
- High school
- J. Percy Page (Edmonton Public)
- Catholic
- Father Michael Mireau (0.5 km), Holy Trinity (3.9 km)
Public designations from Edmonton Public Schools attendance areas; Catholic schools shown are the nearest, as the Catholic board publishes no boundaries. Confirm with the school before relying on it.
Listing courtesy of Julian Szklarz, Coldwell Banker Mountain Central. Data provided through the REALTOR.ca DDF® and deemed reliable but not guaranteed. Living area is as reported by the listing brokerage under the Residential Measurement Standard where it applies; verify before relying on it. View on REALTOR.ca.