
8016 161 ST NW
Elmwood, Edmonton, T5R2K6
$499,900
ActiveMLS® E4511331, updated Oct 2, 2026


All 70 photos




























About this home
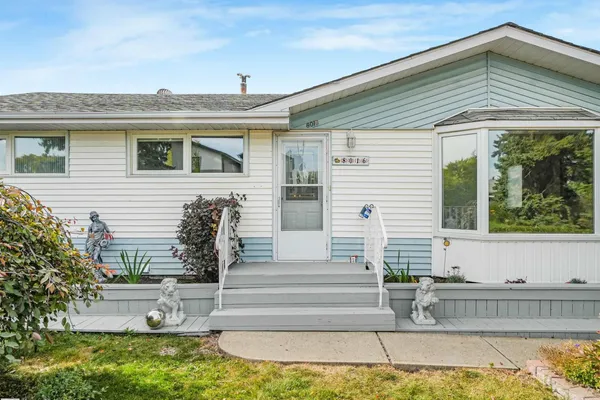
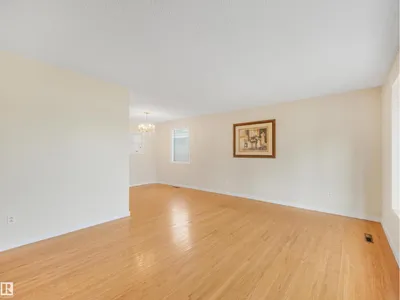
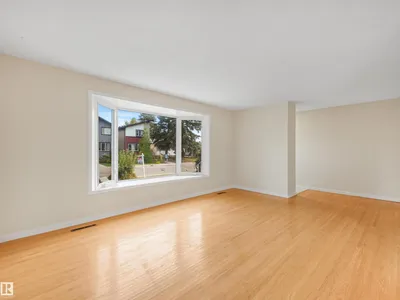
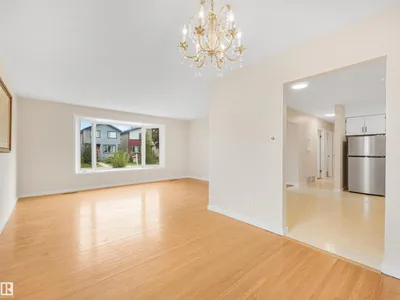
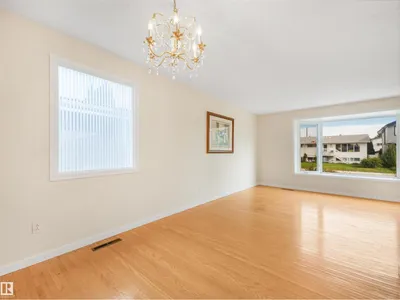
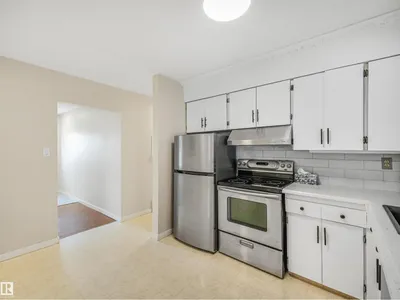
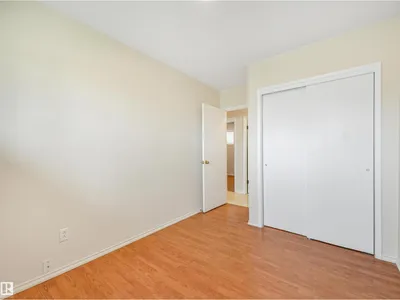
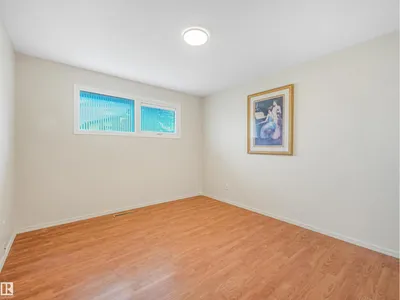
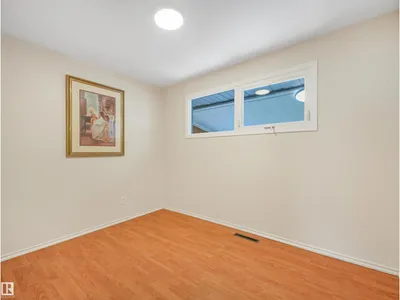
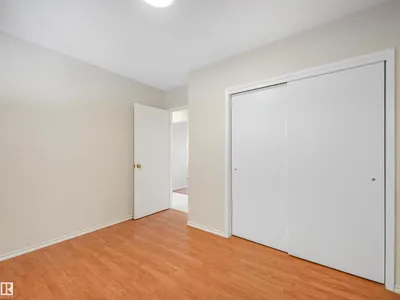
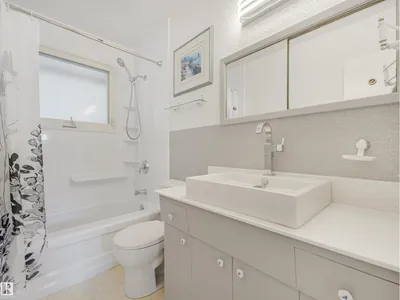
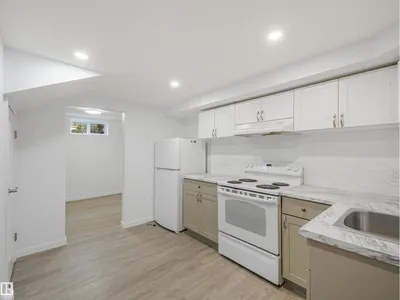
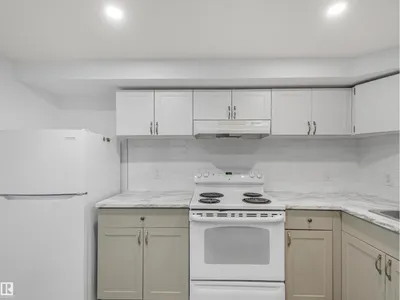
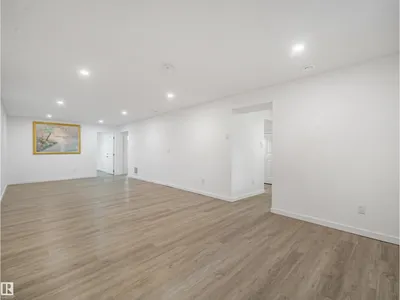
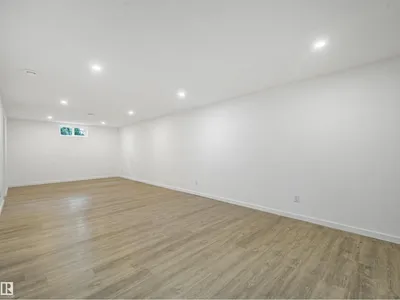
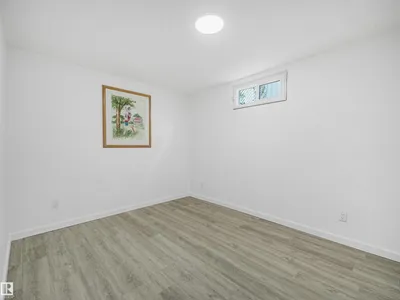
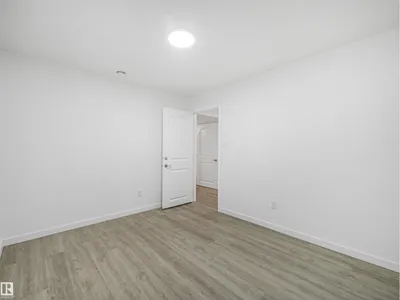
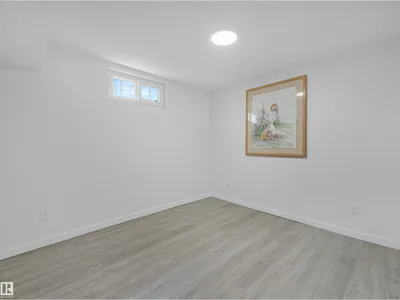
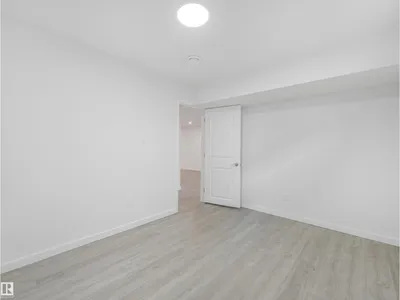
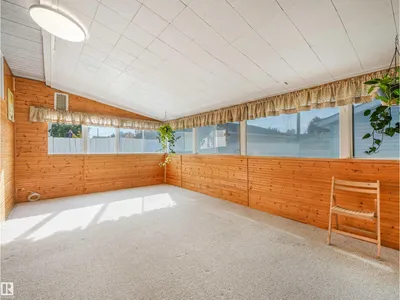
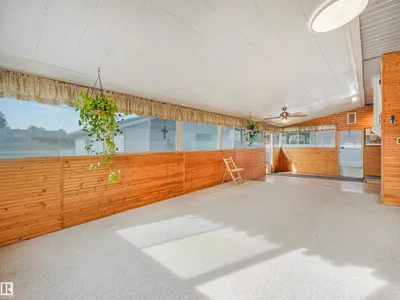
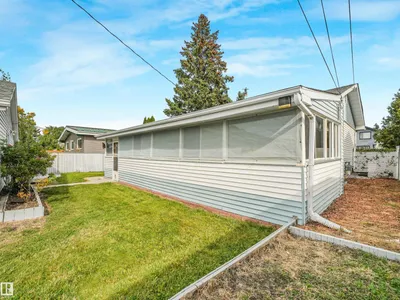
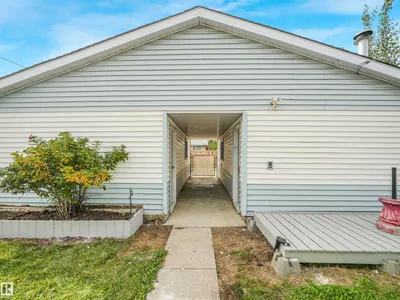
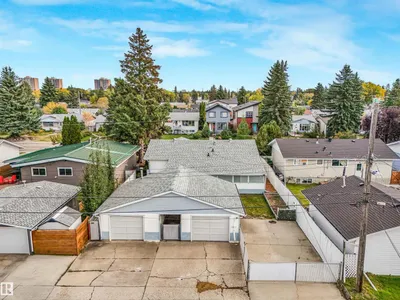
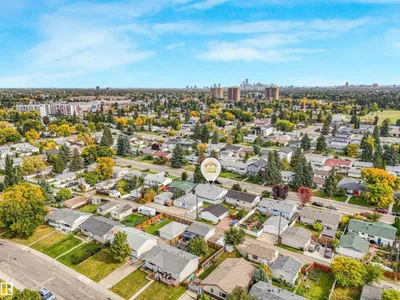
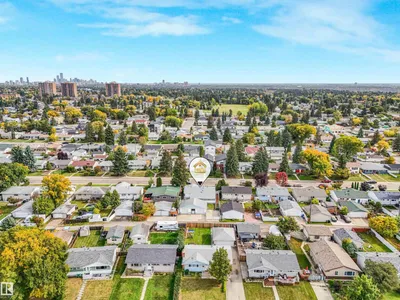
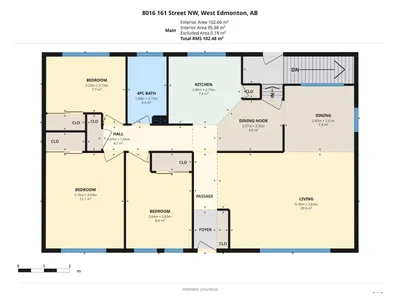
Welcome to this BEAUTIFULLY UPDATED 1,100 sq ft bungalow offering exceptional space and versatility! The main floor features refinished original HARDWOOD FLOORS, FRESH PAINT, 3 bedrooms, a full bathroom and the main kitchen with NEW STAINLESS STEEL appliances. The COMPLETELY RENOVATED BASEMENT offers vinyl plank flooring, 2 additional bedrooms, a brand-new 3-piece bathroom and a second brand-new kitchen. Enjoy the landscaped yard and relaxing 3-season sunroom, perfect for enjoying summer days. Two oversized single attached garages connected by a breezeway provide excellent parking and storage. New shingles, plus a newer furnace and hot water tank, add peace of mind. With thoughtful updates throughout and abundant living space, this home is ready for you to enjoy! Potential to convert into a rental subject to the buyer conducting their due diligence to ascertain zoning permissibility in addition to obtaining all required approvals and permits in order to comply with municipal by-laws.
Details
- Type
- House
- Bedrooms
- 5
- Bathrooms
- 2
- Living area
- 1,103 sq ft
- Year built
- 1961
- Neighbourhood
- Elmwood
- Parking
- 4
- Heating
- Forced air
- Basement
- Finished, Full
Room dimensions
| Room | Level | Size |
|---|---|---|
| Living room | Main level | 5.40 × 3.83 meters |
| Dining room | Main level | 2.83 × 2.61 meters |
| Kitchen | Main level | 2.89 × 2.73 meters |
| Family room | Basement | 9.10 × 3.52 meters |
| Primary Bedroom | Main level | 3.16 × 3.83 meters |
| Bedroom 2 | Main level | 2.64 × 3.83 meters |
| Bedroom 3 | Main level | 3.22 × 2.72 meters |
| Bedroom 4 | Basement | 2.80 × 3.70 meters |
| Bedroom 5 | Basement | 2.80 × 3.48 meters |
| Second Kitchen | Basement | 3.47 × 2.42 meters |
School zone
Schools this address is designated for
- Elementary
- Patricia Heights (Edmonton Public)
- Junior high
- Hillcrest (Edmonton Public)
- High school
- Jasper Place (Edmonton Public)
- Catholic
- Our Lady of Victories (0.4 km), H.E. Beriault (0.6 km), St. Francis Xavier (1.7 km)
Public designations from Edmonton Public Schools attendance areas; Catholic schools shown are the nearest, as the Catholic board publishes no boundaries. Confirm with the school before relying on it.
Listing courtesy of Ken Knudsen, RE/MAX Elite. Data provided through the REALTOR.ca DDF® and deemed reliable but not guaranteed. Living area is as reported by the listing brokerage under the Residential Measurement Standard where it applies; verify before relying on it. View on REALTOR.ca.