
#251 1196 HYNDMAN RD NW
Canon Ridge, Edmonton, T5A0X8
$157,555
ActiveMLS® E4511318, updated Oct 3, 2026


All 18 photos








About this home
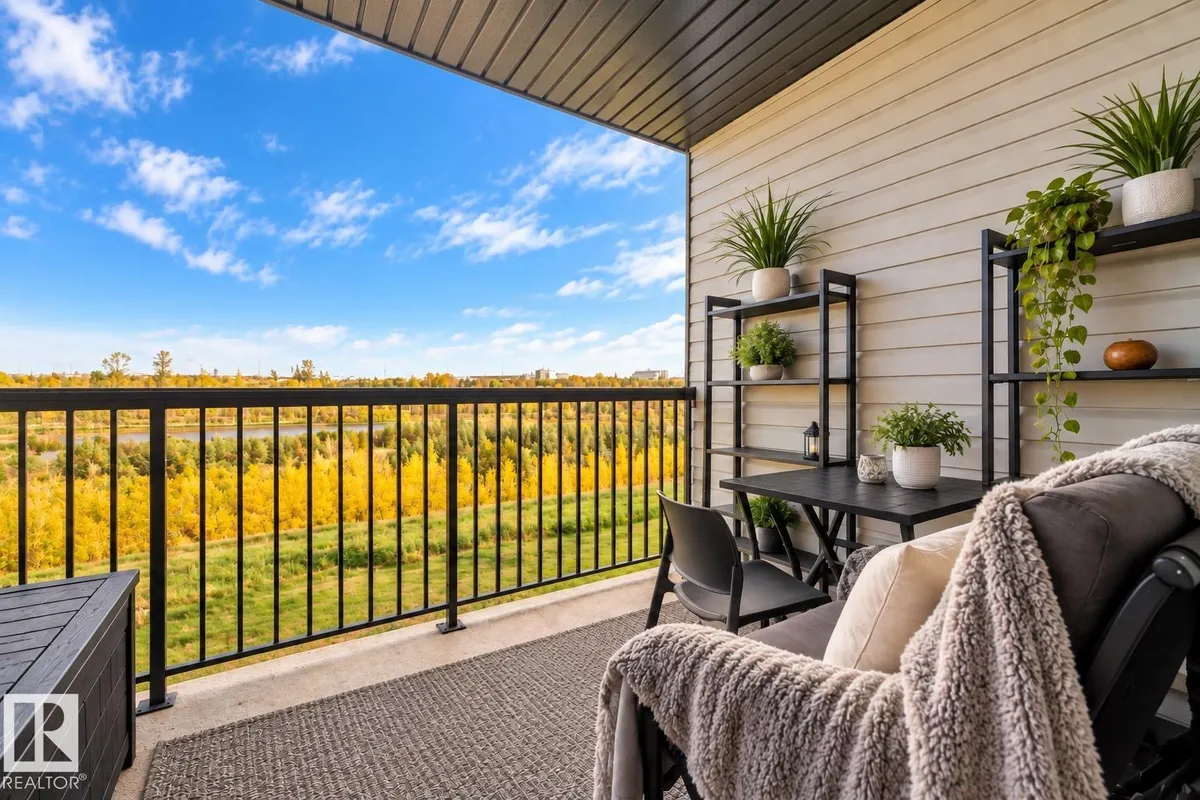
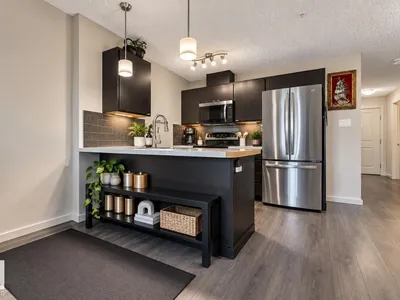
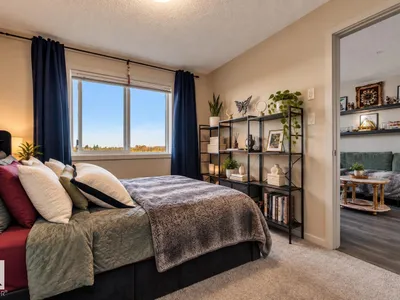
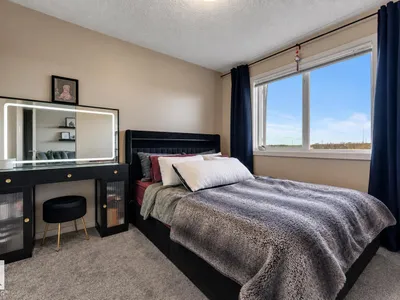
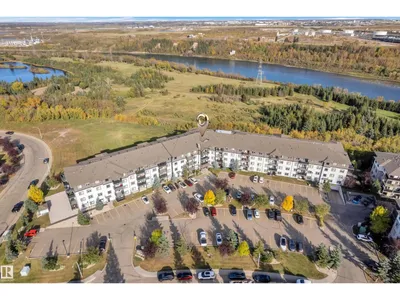
LOW CONDO FEES!! Attention FIRST-TIME BUYERS, INVESTORS & DOWNSIZERS—this is an opportunity worth a look! Enjoy affordable, low-maintenance living in this well-kept 2-bedroom, 2-full-bathroom apartment with beautiful RIVER VALLEY VIEWS. The functional layout offers comfortable living space, in-suite laundry, and two full bathrooms—ideal for roommates, guests, or rental flexibility. Relax in your living room while taking in peaceful panoramic views, or step outside and enjoy Rundle Park just minutes from your door. Whether you're looking to stop renting and own your first home, add a practical property to your investment portfolio, or simplify into an easy-to-maintain lifestyle, this home checks the boxes. Convenient access to public transit, schools, shopping, dining, and major routes makes getting around simple. PLUS, an energized outdoor parking stall means no worrying about your truck or SUV fitting into underground parking!
Details
- Type
- Apartment
- Bedrooms
- 2
- Bathrooms
- 2
- Living area
- 782 sq ft
- Year built
- 2013
- Neighbourhood
- Canon Ridge
- Heating
- Forced air
- Basement
- None
- Condo fee
- $431 Monthly
Room dimensions
| Room | Level | Size |
|---|---|---|
| Living room | Main level | |
| Dining room | Main level | |
| Kitchen | Main level | |
| Primary Bedroom | Main level | |
| Bedroom 2 | Main level |
School zone
Schools this address is designated for
- Elementary
- Overlanders (Edmonton Public)
- Junior high
- John D. Bracco (Edmonton Public)
- High school
- Eastglen (Edmonton Public)
- Catholic
- St. Bernadette (1.8 km), St. Nicholas (1.9 km), CCAC-Clareview (3.3 km)
Public designations from Edmonton Public Schools attendance areas; Catholic schools shown are the nearest, as the Catholic board publishes no boundaries. Confirm with the school before relying on it.
Listing courtesy of Mashal Vazir Muhammad, Exp Realty. Data provided through the REALTOR.ca DDF® and deemed reliable but not guaranteed. Living area is as reported by the listing brokerage under the Residential Measurement Standard where it applies; verify before relying on it. View on REALTOR.ca.