
10207 & 10209 120 AV NW
Westwood (Edmonton), Edmonton, T5G0S3
$549,000
ActiveMLS® E4511311, updated Oct 2, 2026


All 62 photos

















About this home
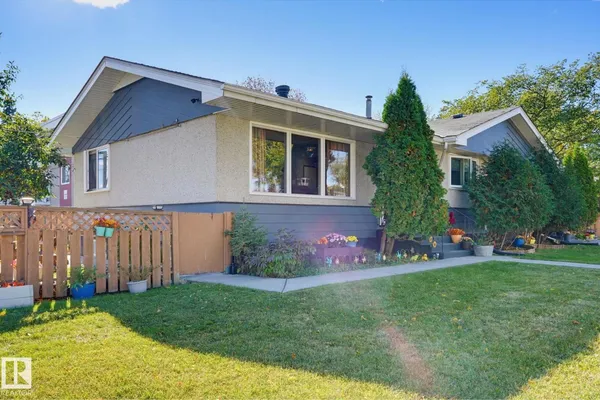
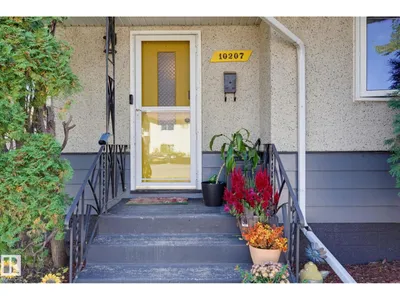
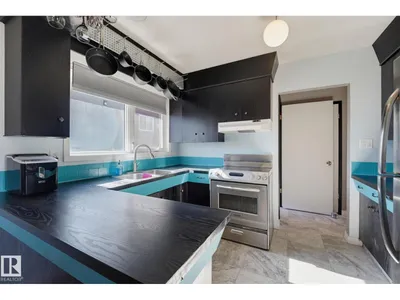
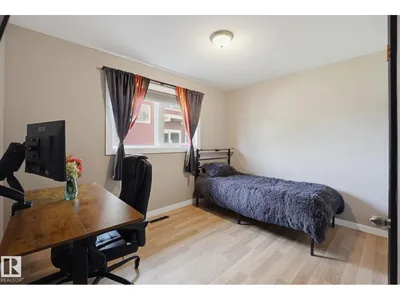
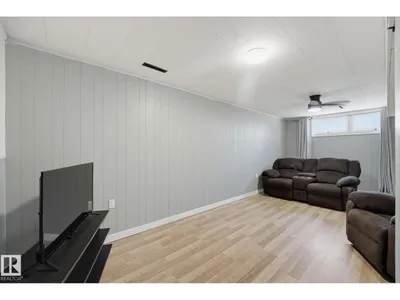
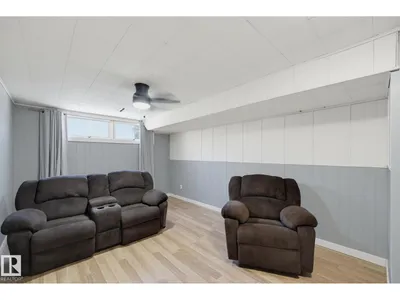
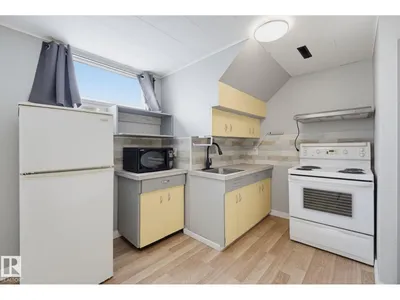
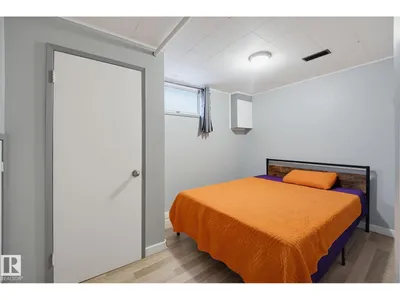
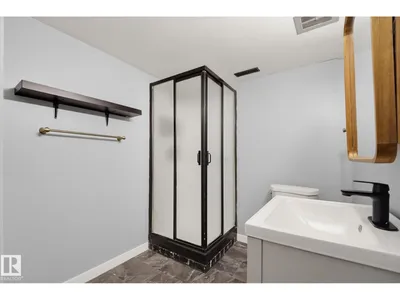
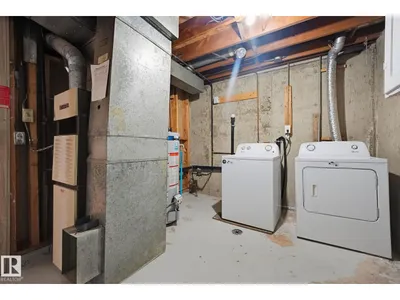
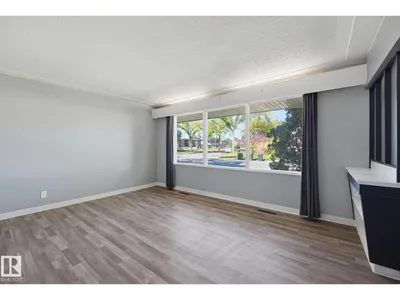
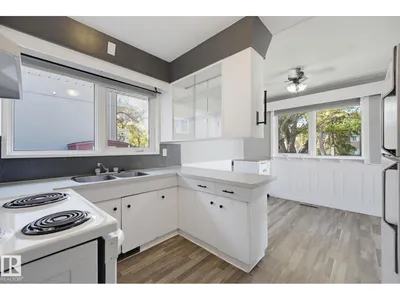
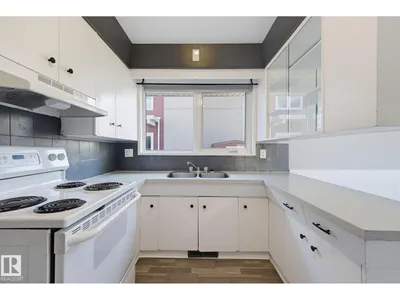
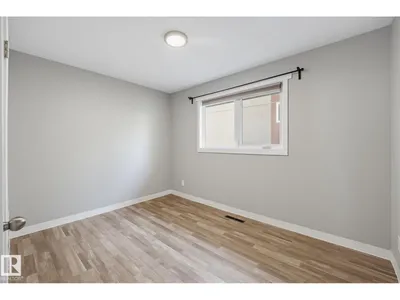
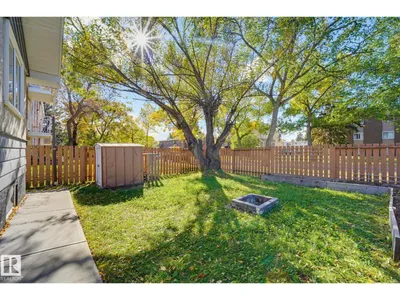
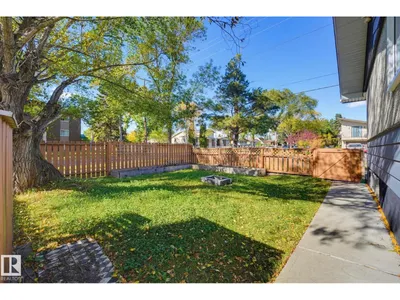
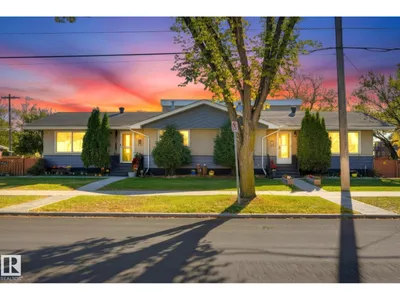
FULL DUPLEX on a 695 sq.m. CORNER LOT with Medium Scale RMh16 zoning. IMMEDIATE POSSESSION and priced to sell! Lots to offer as an infill lot or rental property. Features 7 bedrooms, 4 bathrooms, 3 kitchens, SEPARATE ENTRANCES and 2 shared laundry/utility rooms. Updated flooring, paint, fixtures, bathrooms, plumbing and main-floor vinyl windows. Exterior in great shape and freshly painted. Beautiful curb appeal with nice concrete sidewalks, mature landscaping, healthy grass and flower gardens. Fully fenced yards on both sides. A double detached garage and parking pad. Central Edmonton location with easy access to transit, major routes and only a 9 minute drive to downtown. Close to NAIT, Rogers Place and Commonwealth Stadium. Future development potential, subject to municipal approval.
Details
- Type
- Duplex
- Bedrooms
- 7
- Bathrooms
- 4
- Living area
- 1,826 sq ft
- Year built
- 1963
- Neighbourhood
- Westwood (Edmonton)
- Parking
- 4
- Heating
- Forced air
- Basement
- Finished, Full
Room dimensions
| Room | Level | Size |
|---|---|---|
| Living room | Main level | |
| Dining room | Main level | |
| Kitchen | Main level | |
| Primary Bedroom | Main level | |
| Bedroom 2 | Main level | |
| Bedroom 3 | Basement | |
| Second Kitchen | Basement | |
| Recreation room | Basement | |
| Bedroom 5 | Main level | |
| Bedroom 6 | Main level | |
| Additional bedroom | Basement | |
| Bedroom | Basement |
School zone
Schools this address is designated for
- Junior high
- Spruce Avenue, Victoria (Edmonton Public)
- High school
- Victoria (Edmonton Public)
- Catholic
- St. Gerard (1.9 km), St. Catherine (2.1 km), St. Joseph (2.3 km)
Public designations from Edmonton Public Schools attendance areas; Catholic schools shown are the nearest, as the Catholic board publishes no boundaries. Confirm with the school before relying on it.
Listing courtesy of Bruce Erickson, RE/MAX Elite. Data provided through the REALTOR.ca DDF® and deemed reliable but not guaranteed. Living area is as reported by the listing brokerage under the Residential Measurement Standard where it applies; verify before relying on it. View on REALTOR.ca.