
#226 344 WINDERMERE RD NW
Windermere, Edmonton, T6W2P2
$224,900
ActiveMLS® E4511303, updated Oct 2, 2026

All 50 photos















About this home
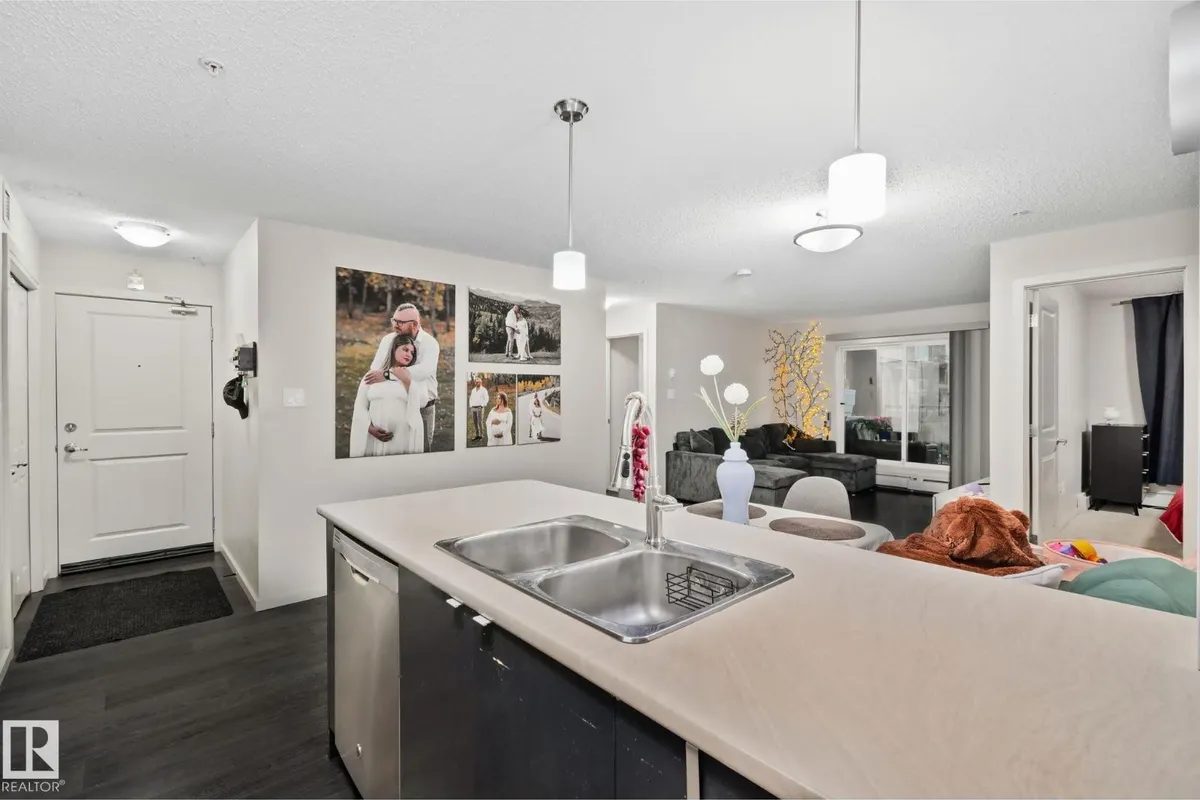
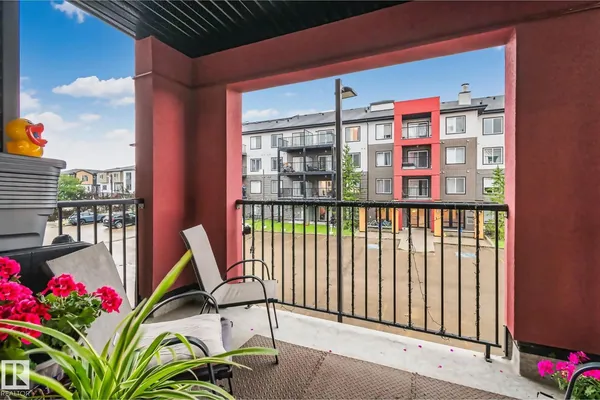
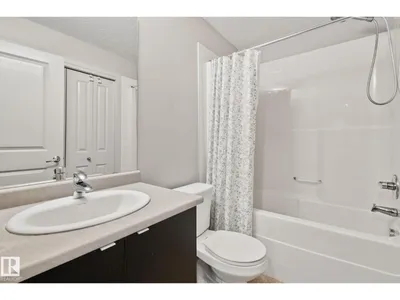
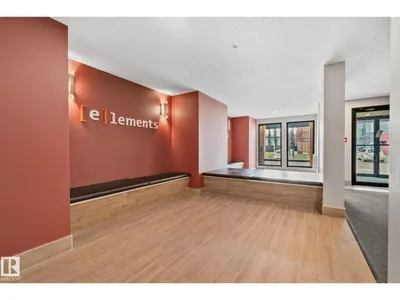
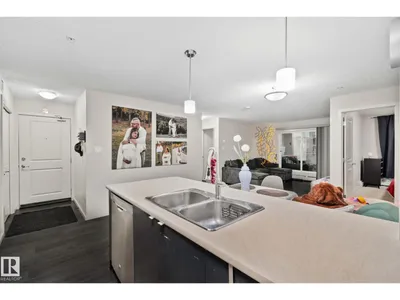
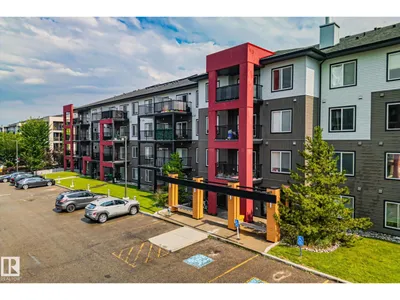
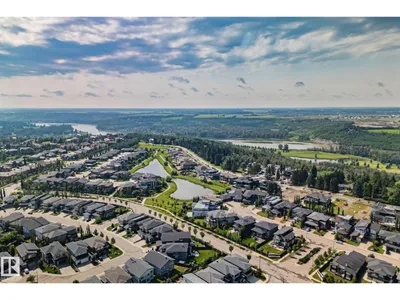
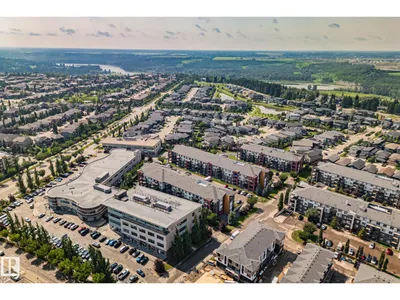
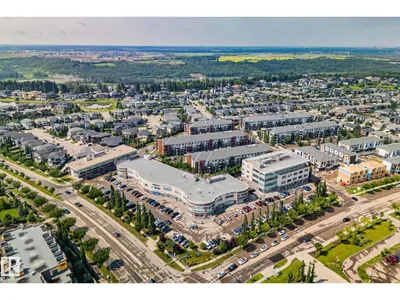
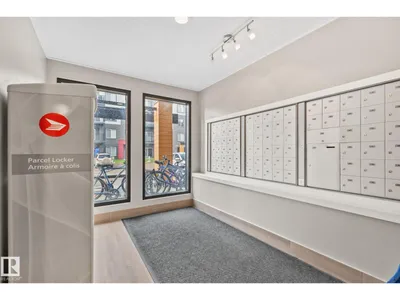
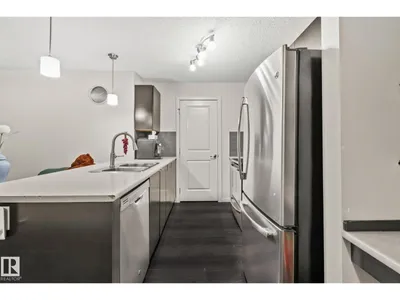
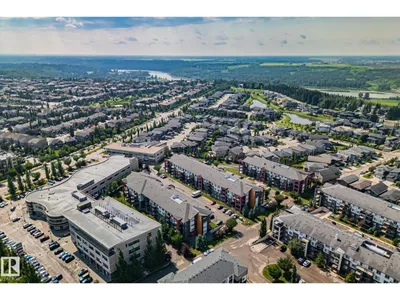
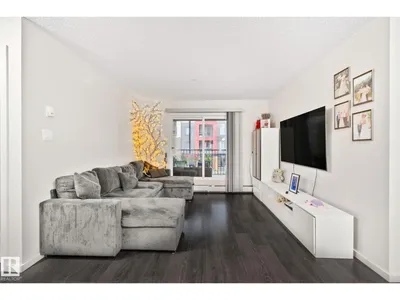
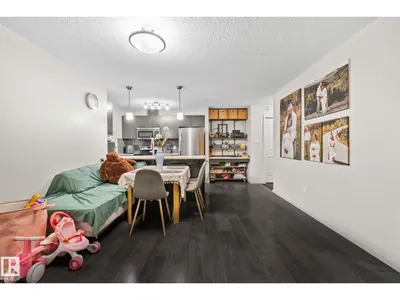
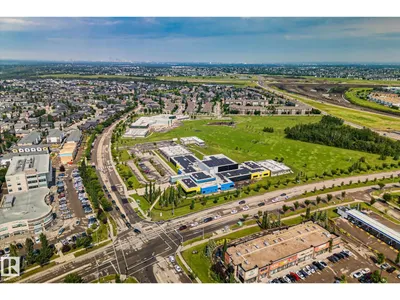
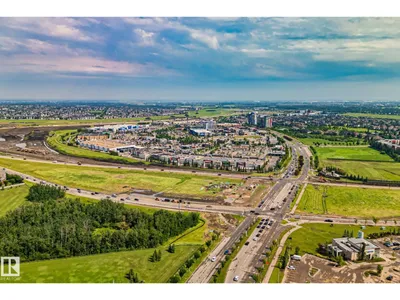
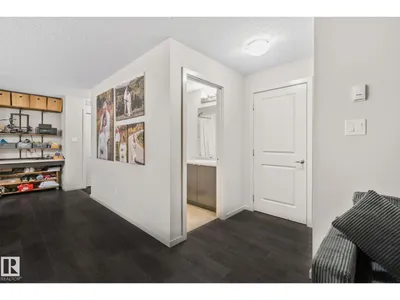
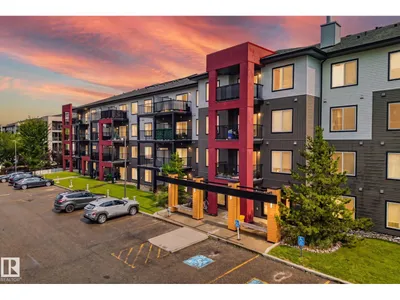
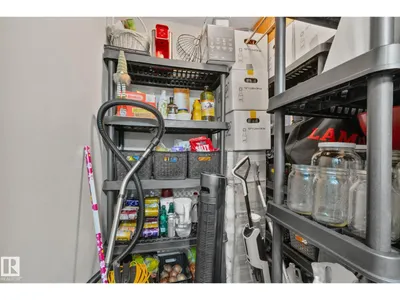
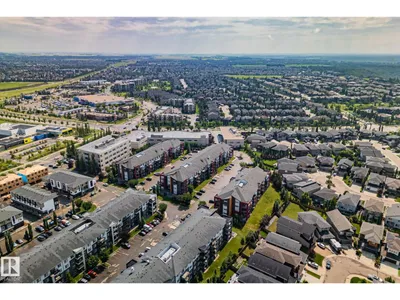
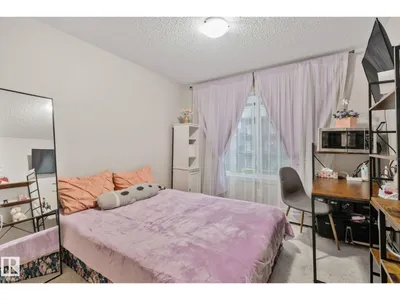
2 BEDS / 2 FULL BATHS / 2 TITLED PARKING STALLS (1 HEATED UNDERGROUND) / OVER 900 SQ FT AT ELEMENTS IN WINDERMERE / EAST-FACING BALCONY. Morning sun with your coffee and room to grow. The primary bedroom fits a king bed plus a crib with ease and offers a walk-in closet; the second bedroom fits a queen. Two tiled 4-piece bathrooms, stainless steel appliances, vinyl plank in the living areas and carpet in both bedrooms. An oversized walk-in pantry, plus laundry with stacked washer/dryer and shelving, keeps everything in its place. Second stall on the surface near the main entrance. Elevator in the building, professionally managed. Across from a school, minutes to Anthony Henday, trails right outside your door and walking distance to Currents of Windermere, Superstore, medical and shopping. Windermere living, made effortless.
Details
- Type
- Apartment
- Bedrooms
- 1
- Bathrooms
- 2
- Living area
- 909 sq ft
- Year built
- 2014
- Neighbourhood
- Windermere
- Heating
- Hot water radiator heat
- Basement
- None
- Condo fee
- $619 Monthly
Room dimensions
| Room | Level | Size |
|---|---|---|
| Primary Bedroom | Main level | 3.19 × 3.82 meters |
School zone
Schools this address is designated for
- Elementary
- Constable Daniel Woodall (Edmonton Public)
- Junior high
- Riverbend (Edmonton Public)
- High school
- Lillian Osborne (Edmonton Public)
- Catholic
- St. John XXIII (0.6 km), Mother Margaret Mary (3.4 km)
Public designations from Edmonton Public Schools attendance areas; Catholic schools shown are the nearest, as the Catholic board publishes no boundaries. Confirm with the school before relying on it.
Listing courtesy of Nataliia D'Amour, Century 21 Quantum Realty. Data provided through the REALTOR.ca DDF® and deemed reliable but not guaranteed. Living area is as reported by the listing brokerage under the Residential Measurement Standard where it applies; verify before relying on it. View on REALTOR.ca.