
1754 Lakewood RD S NW
Meyonohk, Edmonton, T6K3B6
$239,900
ActiveMLS® E4511302, updated Oct 15, 2026


All 30 photos













About this home
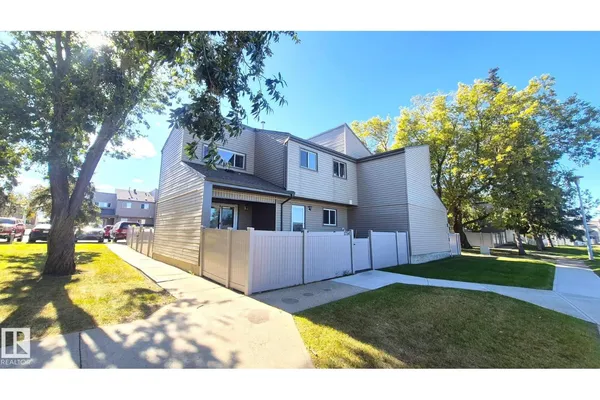
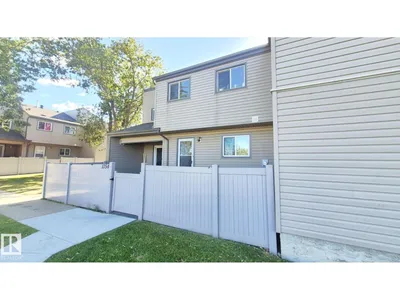
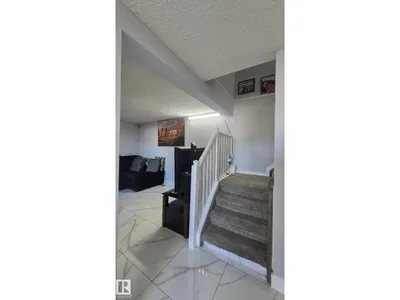
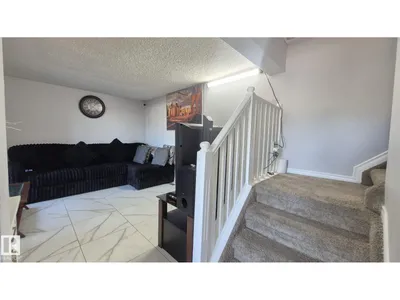
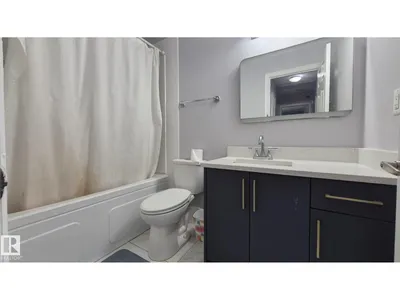
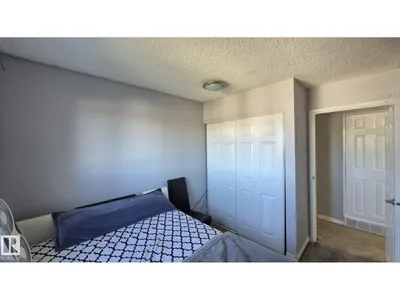
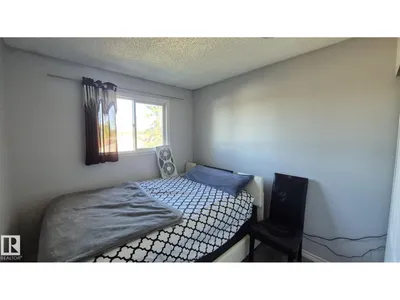
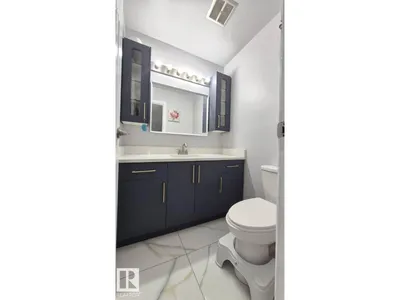
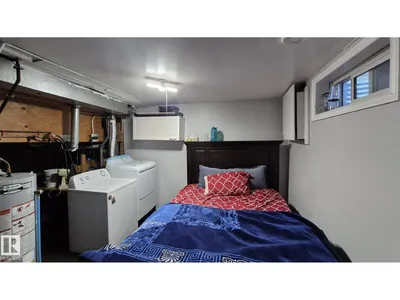
Fantastic Find! This beautifully renovated 2-storey townhome is sure to impress with brand-new windows, fence, siding, ceramic tile flooring throughout, newer kitchen cupboards and countertops, updated sinks, and newer stainless-steel appliances. The bathroom has been thoughtfully upgraded with a deep soaker tub, rain showerhead, modern lighting, and stylish finishes. Extra-large sliding doors provide plenty of natural light and lead to your private outdoor double decks, offering a wonderful space to relax and enjoy the outdoors. Ideally located within walking distance to a school and park, this move-in-ready home combines modern updates, comfort, and convenience. A must-see!
Details
- Type
- Row / Townhouse
- Bedrooms
- 3
- Bathrooms
- 2
- Living area
- 958 sq ft
- Year built
- 1977
- Neighbourhood
- Meyonohk
- Heating
- Forced air
- Basement
- Finished, Full
- Condo fee
- $347 Monthly
Room dimensions
| Room | Level | Size |
|---|---|---|
| Living room | Main level | |
| Dining room | Main level | |
| Kitchen | Main level | |
| Primary Bedroom | Upper Level | |
| Bedroom 2 | Upper Level | |
| Bedroom 3 | Upper Level | |
| Great room | Basement |
School zone
Schools this address is designated for
- Elementary
- Meyonohk (Edmonton Public)
- Junior high
- Dan Knott (Edmonton Public)
- High school
- J. Percy Page (Edmonton Public)
- Catholic
- Frere Antoine (0.8 km), St. Clement (1.2 km), Holy Trinity (1.1 km)
Public designations from Edmonton Public Schools attendance areas; Catholic schools shown are the nearest, as the Catholic board publishes no boundaries. Confirm with the school before relying on it.
Listing courtesy of Ritu Bagga, Royal LePage Noralta Real Estate. Data provided through the REALTOR.ca DDF® and deemed reliable but not guaranteed. Living area is as reported by the listing brokerage under the Residential Measurement Standard where it applies; verify before relying on it. View on REALTOR.ca.