
10741 70 AV NW
Allendale, Edmonton, T6H2G4
$539,900
ActiveMLS® E4511301, updated Oct 18, 2026


All 75 photos

























About this home
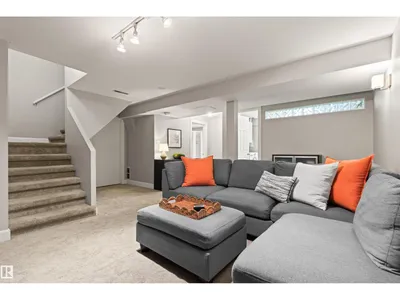
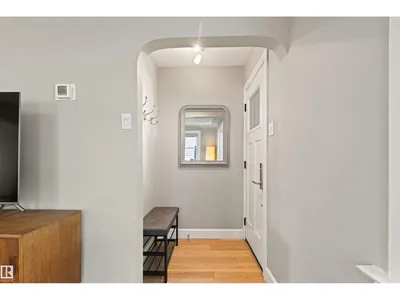
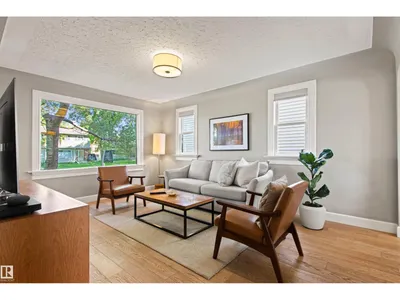
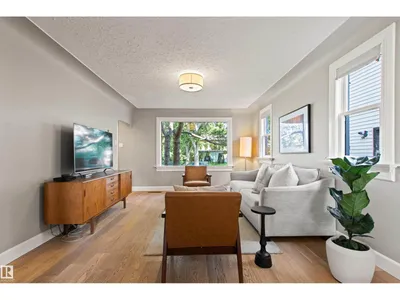
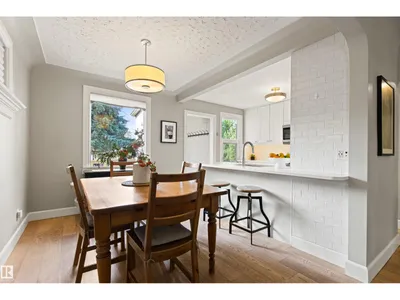
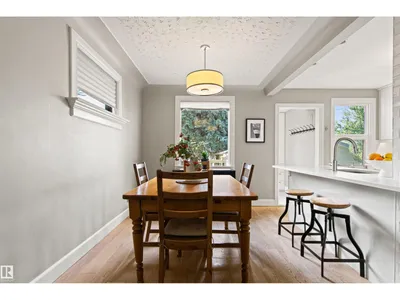
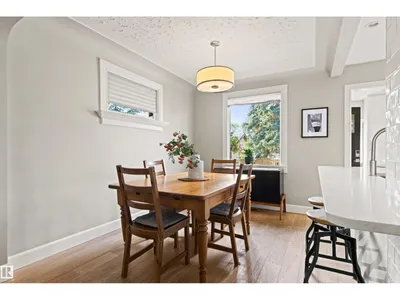
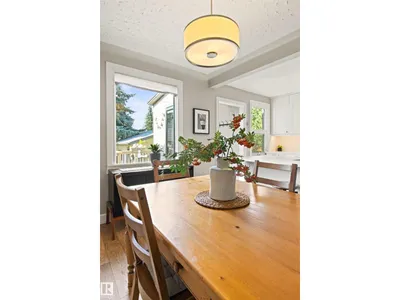
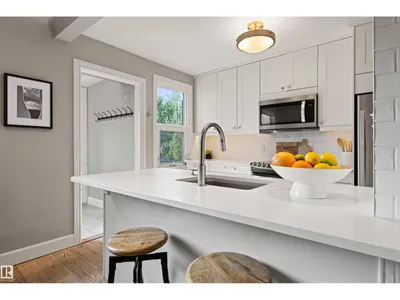
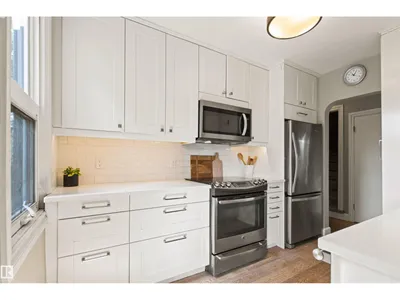
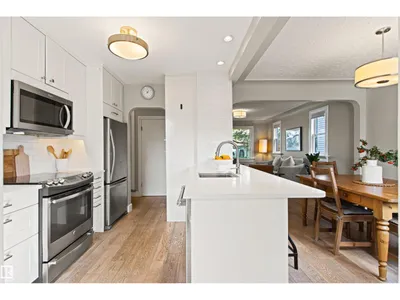
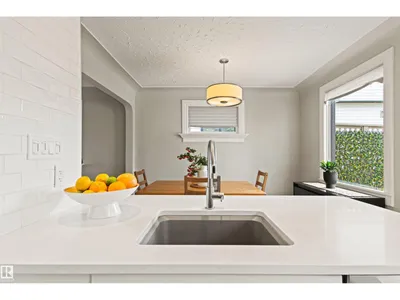
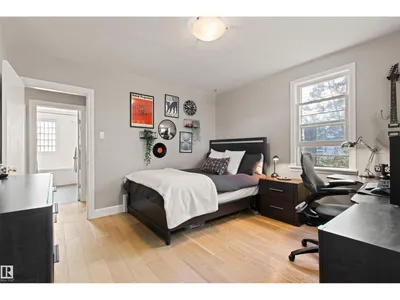
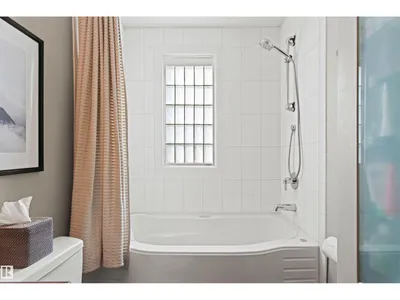
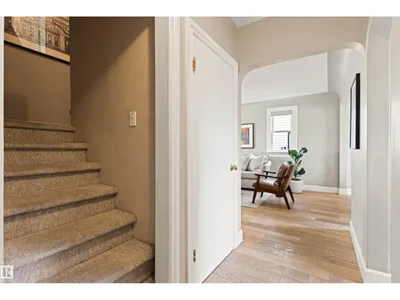
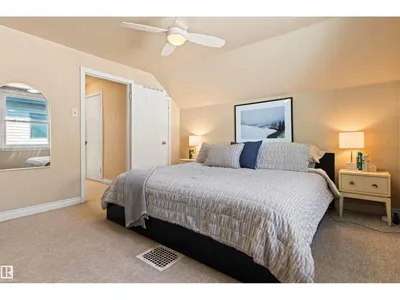
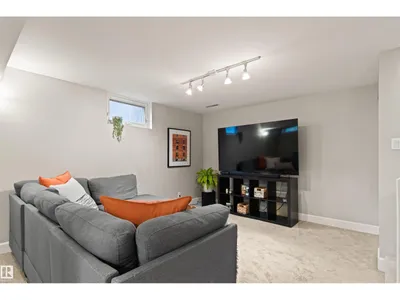
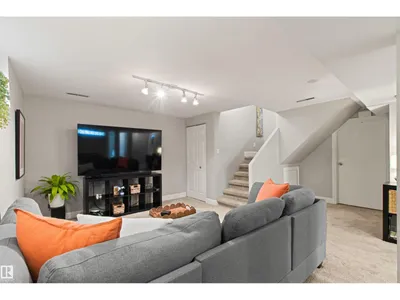
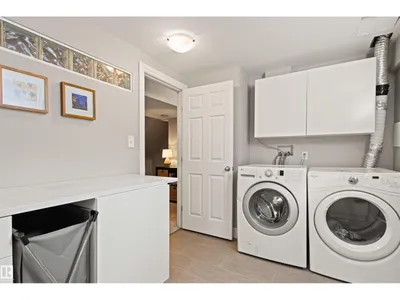
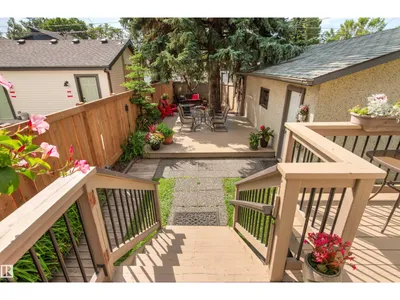
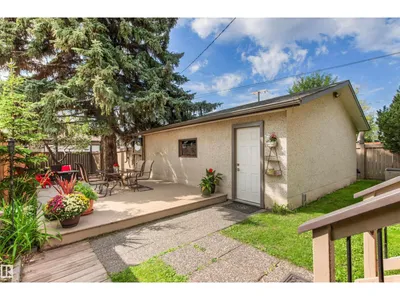
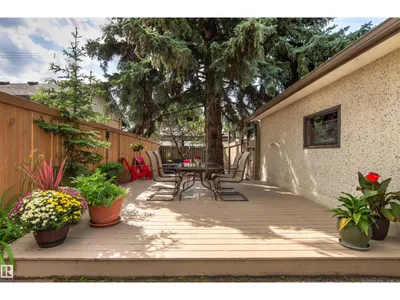
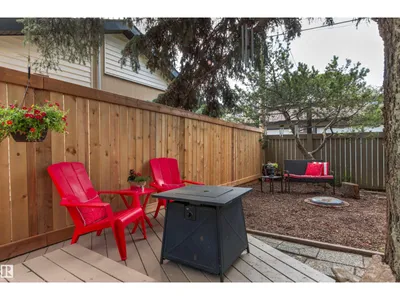
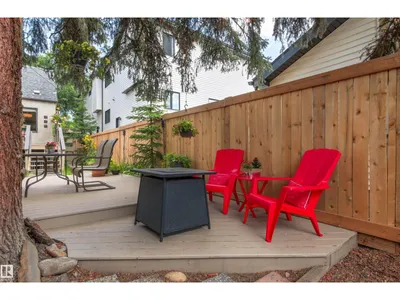
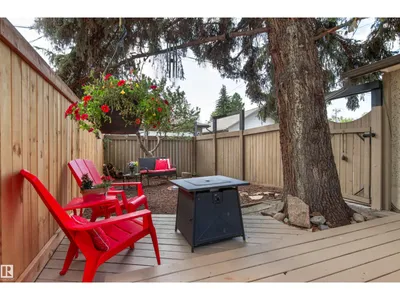
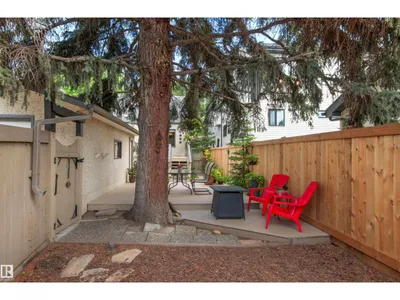
A Renovated Semi-Bungalow in a Fabulous Location — close to Whyte Ave., the River Valley, and the U of A. This home is the perfect mix of updates and original mid-century charm. Situated on a 46'x130' lot with 1,414 sq ft of living space, the main floor has engineered hardwood floors, an open kitchen, dining space, living room, renovated bathroom and two bedrooms. Upstairs has two large bedrooms, newer windows and storage. A developed basement offers a recreation room, newer 3-piece bath, big laundry room, excellent storage and more! The backyard is private with wood fencing, decks, mature trees, and a detached double garage. Updates include the furnace, the HWT, and newer shingles. This ultra-walkable location is steps from transit and bike lanes.
Details
- Type
- House
- Bedrooms
- 4
- Bathrooms
- 2
- Living area
- 1,414 sq ft
- Year built
- 1952
- Neighbourhood
- Allendale
- Heating
- Forced air
- Basement
- Finished, Full
Room dimensions
| Room | Level | Size |
|---|---|---|
| Living room | Main level | 3.61 × 4.87 meters |
| Dining room | Main level | 2.67 × 3.25 meters |
| Kitchen | Main level | 2.58 × 3.25 meters |
| Primary Bedroom | Main level | 3.60 × 3.67 meters |
| Bedroom 2 | Upper Level | 3.60 × 3.93 meters |
| Bedroom 3 | Upper Level | 3.66 × 3.92 meters |
| Bedroom 4 | Main level | 2.43 × 4.45 meters |
| Recreation room | Lower level | 5.64 × 6.49 meters |
| Laundry room | Lower level | 3.45 × 2.41 meters |
School zone
Schools this address is designated for
- Elementary
- Parkallen (Edmonton Public)
- Junior high
- Allendale (Edmonton Public)
- High school
- Strathcona (Edmonton Public)
- Catholic
- Our Lady of Mount Carmel (0.8 km), J.H. Picard (1.5 km)
Public designations from Edmonton Public Schools attendance areas; Catholic schools shown are the nearest, as the Catholic board publishes no boundaries. Confirm with the school before relying on it.
Listing courtesy of Edward Lastiwka, Royal LePage Noralta Real Estate. Data provided through the REALTOR.ca DDF® and deemed reliable but not guaranteed. Living area is as reported by the listing brokerage under the Residential Measurement Standard where it applies; verify before relying on it. View on REALTOR.ca.