
#326 5515 7 AV SW
Charlesworth, Edmonton, T6X2A8
$209,900
ActiveMLS® E4511297, updated Oct 5, 2026


All 29 photos











About this home
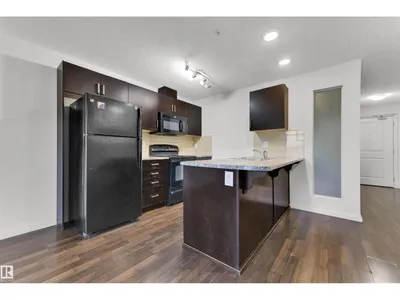
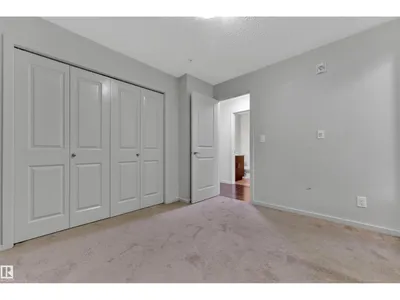
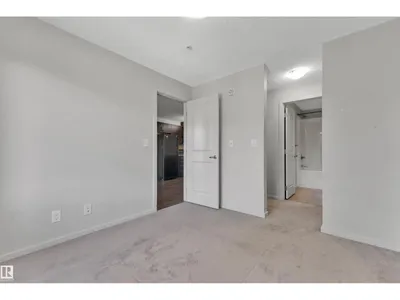
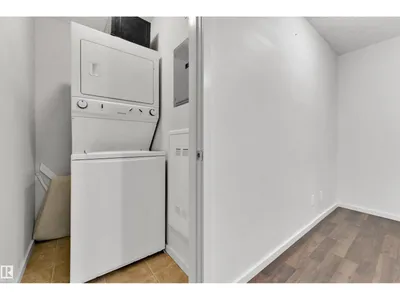
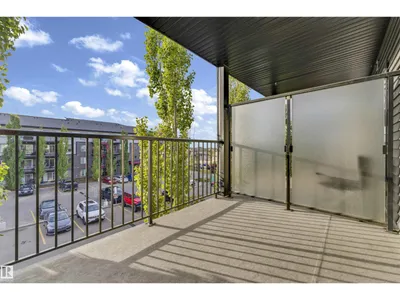
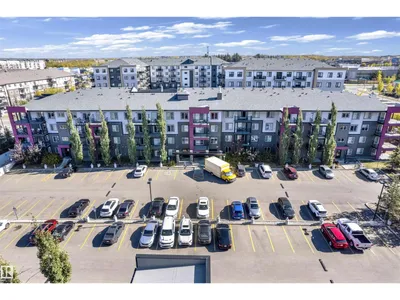
Welcome to Elements at Willowhaven in the desirable community of Charlesworth! This bright and well-maintained 2-bedroom, 2-bathroom apartment offers a functional open-concept layout with a spacious living and dining area, modern kitchen, and ample natural light. The primary bedroom features a private ensuite, while the second bedroom is conveniently located near the additional full bathroom. Enjoy the convenience of in-suite laundry, a private balcony, elevator access, and an assigned parking stall. Ideally located close to shopping, restaurants, schools, parks, public transit, and major roadways including Anthony Henday Drive. A great opportunity for first-time buyers, investors, or those looking for a low-maintenance home in a convenient southeast Edmonton location.
Details
- Type
- Apartment
- Bedrooms
- 2
- Bathrooms
- 2
- Living area
- 781 sq ft
- Year built
- 2014
- Neighbourhood
- Charlesworth
- Heating
- Hot water radiator heat
- Basement
- None
- Condo fee
- $383 Monthly
Room dimensions
| Room | Level | Size |
|---|---|---|
| Primary Bedroom | Main level | |
| Bedroom 2 | Main level |
School zone
Schools this address is designated for
- Elementary
- Ellerslie Campus (Edmonton Public)
- Junior high
- Ellerslie Campus (Edmonton Public)
- High school
- J. Percy Page (Edmonton Public)
- Catholic
- Corpus Christi (0.6 km), Holy Trinity (3.7 km)
Public designations from Edmonton Public Schools attendance areas; Catholic schools shown are the nearest, as the Catholic board publishes no boundaries. Confirm with the school before relying on it.
Listing courtesy of Anshul Gupta, MaxWell Devonshire Realty. Data provided through the REALTOR.ca DDF® and deemed reliable but not guaranteed. Living area is as reported by the listing brokerage under the Residential Measurement Standard where it applies; verify before relying on it. View on REALTOR.ca.