
11010 110 AV NW
Queen Mary Park, Edmonton, T5H1H9
$499,900
ActiveMLS® E4511279, updated Oct 20, 2026


All 48 photos






About this home
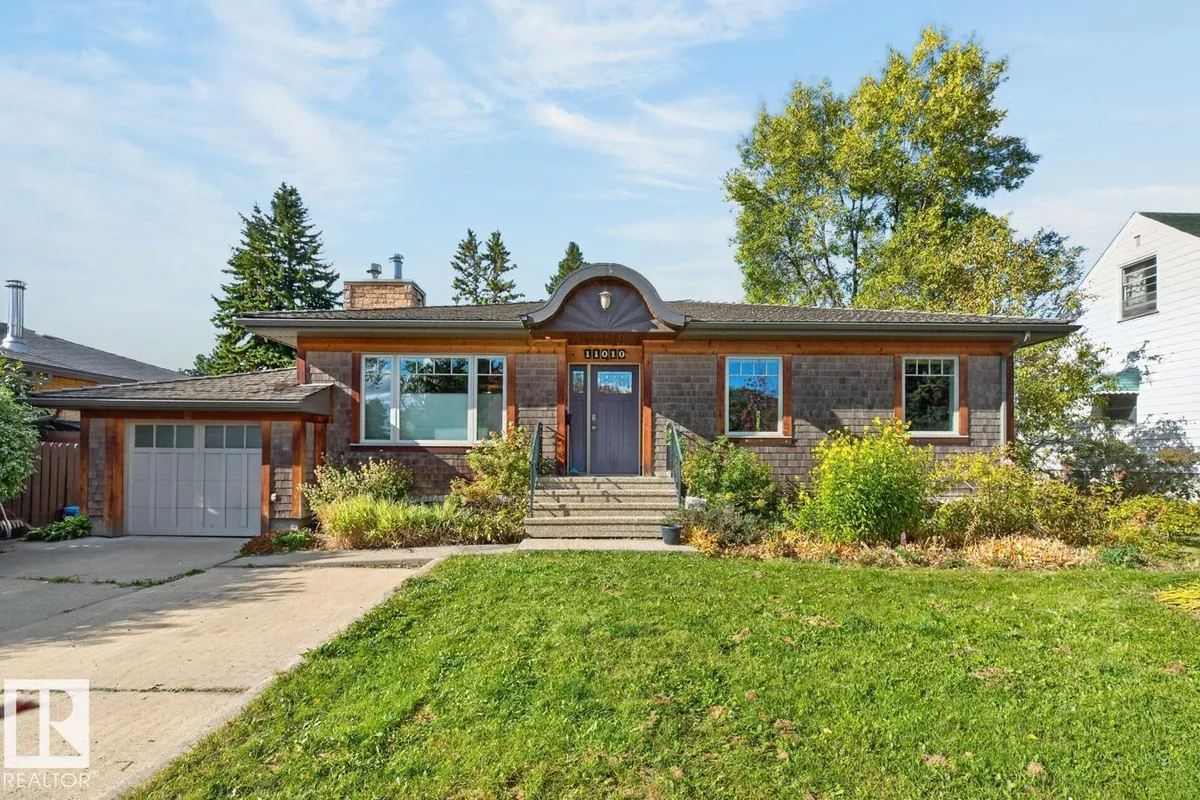
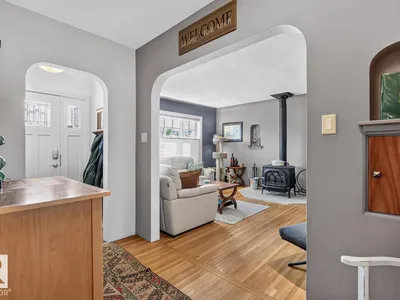
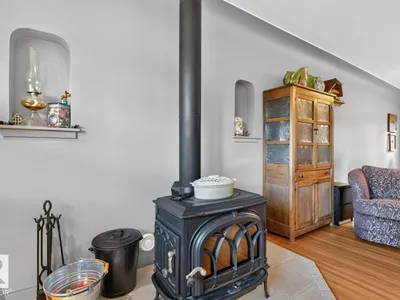
Unique Updated Bungalow in the heart of the city on a 65 X 130 foot lot walkable to Kingsway Garden Mall, LRT, Royal Alexander Hospital, and many good Restaurants. Bright entertaining size living room with a wood stove and hardwood flooring open to the dining room with patio doors leading unto a deck area. Beautiful updated kitchen with Granite countertops, newer cabinets with matching panelled Fridge, Gas Stove, top end stainless steel appliances and an Island eating area. Three good size bedrooms and a modern 4 piece bathroom. Downstairs is spacious family room with a gas fireplace, fourth bedroom, and an upgraded bathroom. Tranquil back yard with a Pagoda and an adjoining open stone wood burning fireplace and a Water Pond. Attached garage with additional parking outside the garage. This Home features central air conditioning, newer furnace 2023, HRV system hot water tank 2024, Security system, Irrigation system. Great home and with the size of the property would make a great re-development property.
Details
- Type
- House
- Bedrooms
- 4
- Bathrooms
- 2
- Living area
- 1,306 sq ft
- Year built
- 1951
- Neighbourhood
- Queen Mary Park
- Parking
- 4
- Heating
- Forced air
- Basement
- Finished, Full
Room dimensions
| Room | Level | Size |
|---|---|---|
| Living room | Main level | 5.10 × 4.13 meters |
| Dining room | Main level | 4.35 × 2.99 meters |
| Kitchen | Main level | 4.22 × 3.30 meters |
| Family room | Basement | 4.48 × 7.89 meters |
| Primary Bedroom | Main level | 3.20 × 3.40 meters |
| Bedroom 2 | Main level | 4.27 × 2.48 meters |
| Bedroom 3 | Main level | 4.28 × 2.46 meters |
| Bedroom 4 | Basement | 3.52 × 3.25 meters |
| Storage | Basement | 4.52 × 3.07 meters |
| Storage | Basement | 1.77 × 1.75 meters |
| Utility room | Basement | 6.47 × 4.52 meters |
School zone
Schools this address is designated for
- Elementary
- Victoria, John A. McDougall (Edmonton Public)
- Junior high
- Spruce Avenue, Victoria (Edmonton Public)
- High school
- Victoria (Edmonton Public)
- Catholic
- St. Catherine (0.1 km), St. Joseph (0.4 km)
Public designations from Edmonton Public Schools attendance areas; Catholic schools shown are the nearest, as the Catholic board publishes no boundaries. Confirm with the school before relying on it.
Listing courtesy of Gerry Wilson, Homelife Guaranteed Realty. Data provided through the REALTOR.ca DDF® and deemed reliable but not guaranteed. Living area is as reported by the listing brokerage under the Residential Measurement Standard where it applies; verify before relying on it. View on REALTOR.ca.