
9703 104 ST
Morinville, Morinville, T8R1C9
$345,000
ActiveMLS® E4511272, updated Oct 2, 2026

All 28 photos
About this home
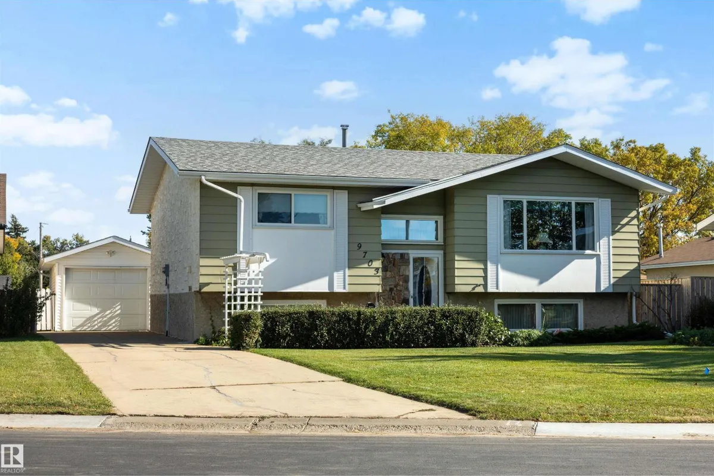
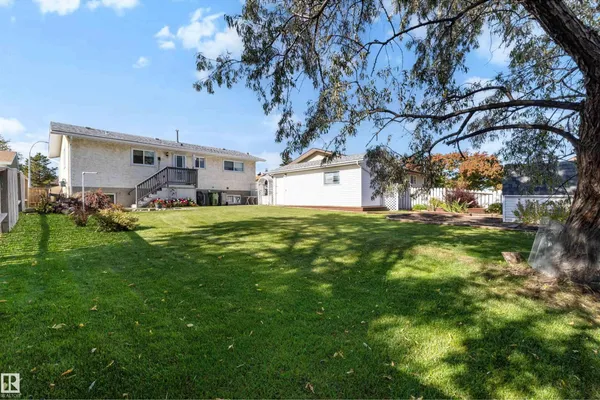
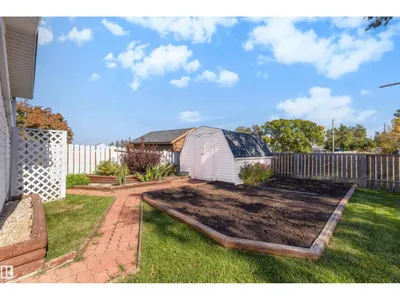
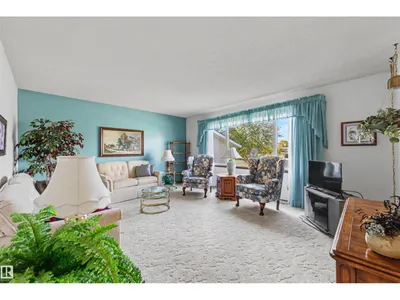
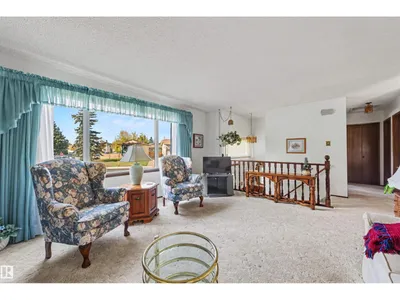
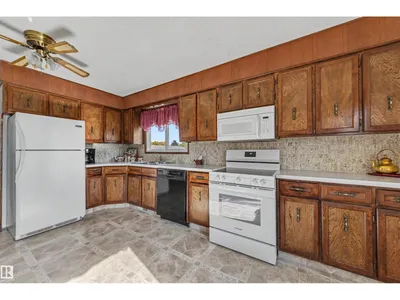
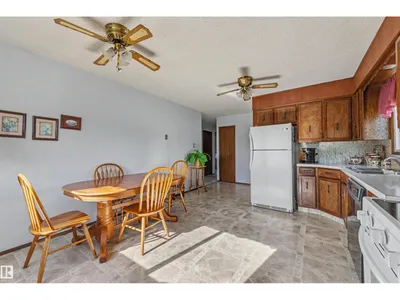
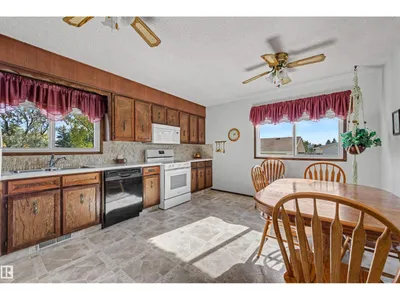
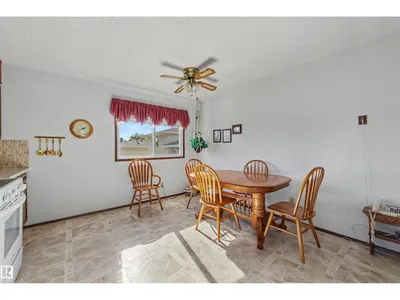
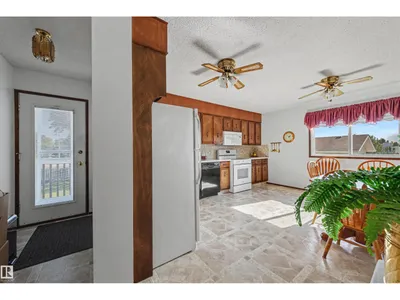
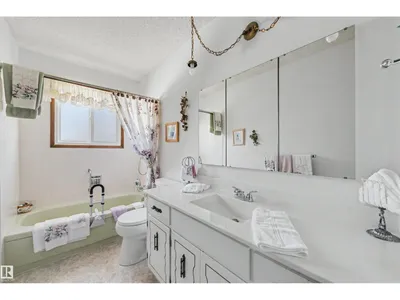
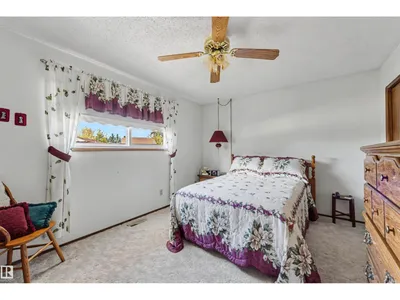
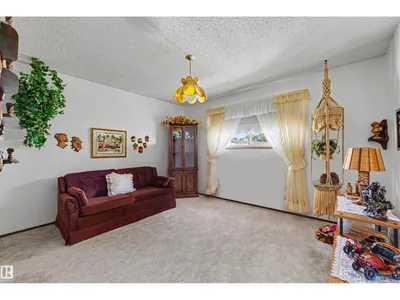
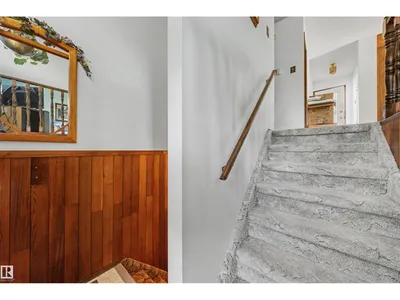
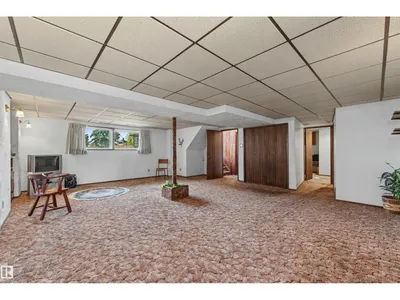
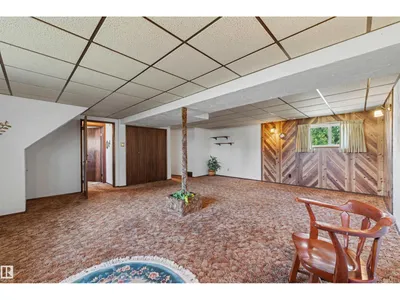
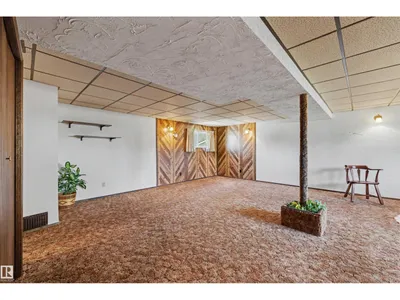
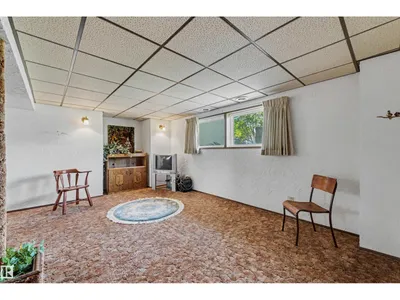
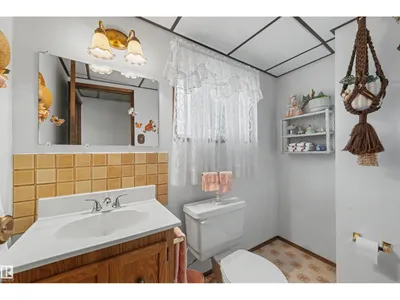
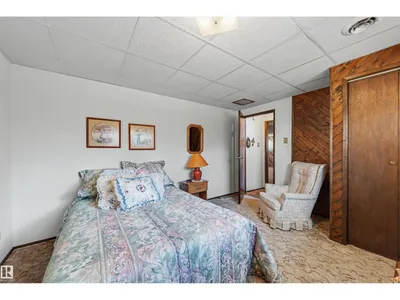
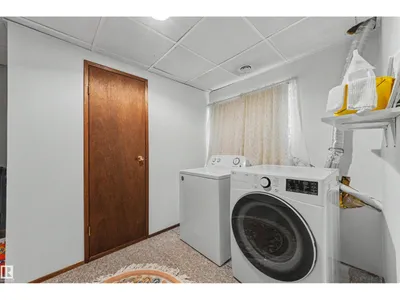
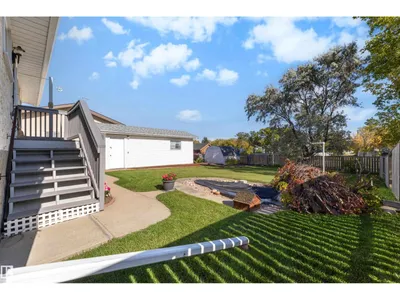
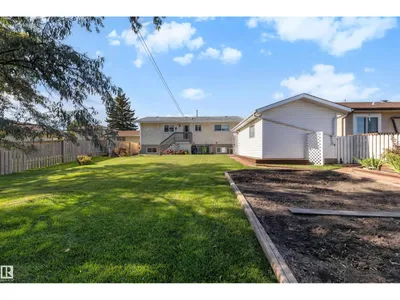
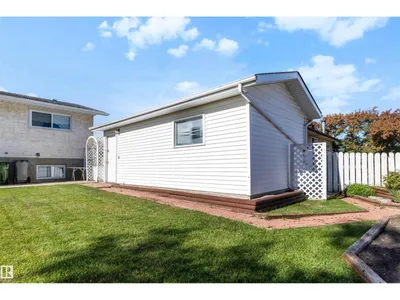
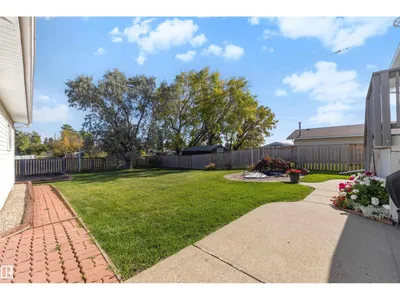
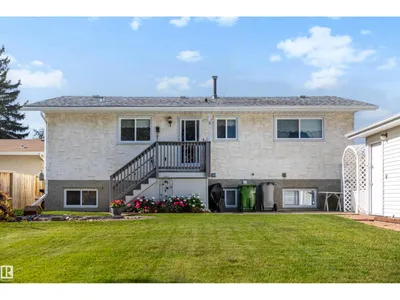
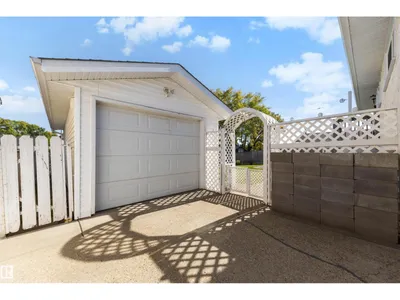
Immaculately maintained by its original owner, this 1,100 sqft bilevel offers exceptional pride of ownership! Enjoy the massive, private lot with garden space and a pond, offering plenty of room to garden, relax, and entertain. Thoughtfully designed, the home features 3 spacious bedrooms and 2 bathrooms. Inside, the main level features a spacious living room with large windows that fill the room with natural light. The well-appointed kitchen offers ample cabinetry and connects to the dining area, creating a practical space for everyday living. Providing additional flexible living space, the lower level offers a versatile layout with a large open rec room, laundry, cold room, and storage. A detached garage adds convenience, while numerous UPDATES over the years include Vinyl Windows, Shingles, and more. Conveniently located within walking distance of shops, restaurants, and schools, this well-loved home offers a comfortable layout, generous space, and a wonderful opportunity in Morinville.
Details
- Type
- House
- Bedrooms
- 3
- Bathrooms
- 2
- Living area
- 1,096 sq ft
- Year built
- 1978
- Neighbourhood
- Morinville
- Parking
- 3
- Heating
- Forced air
- Basement
- Finished, Full
Room dimensions
| Room | Level | Size |
|---|---|---|
| Living room | Main level | 5.14 × 4.34 meters |
| Dining room | Main level | 5.93 × 1.77 meters |
| Kitchen | Main level | 4.72 × 2.15 meters |
| Family room | Basement | 7.28 × 6.69 meters |
| Primary Bedroom | Main level | 4.22 × 3.33 meters |
| Bedroom 2 | Upper Level | 3.92 × 3.80 meters |
| Bedroom 3 | Basement | 4.04 × 3.25 meters |
| Laundry room | Basement | 5.25 × 3.90 meters |
| Storage | Basement | 2.41 × 1.10 meters |
Listing courtesy of Emma Esposito, Century 21 Masters. Data provided through the REALTOR.ca DDF® and deemed reliable but not guaranteed. Living area is as reported by the listing brokerage under the Residential Measurement Standard where it applies; verify before relying on it. View on REALTOR.ca.