
3 DORCHESTER RD
Broxton Park, Spruce Grove, T7X2B2
$419,800
ActiveMLS® E4511257, updated Oct 7, 2026


All 20 photos








About this home
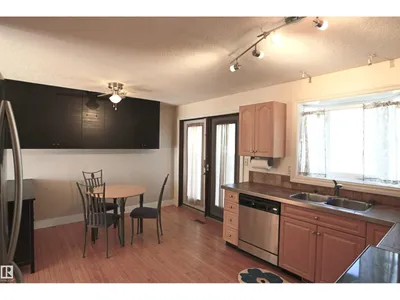
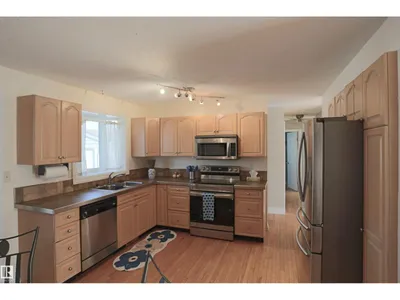
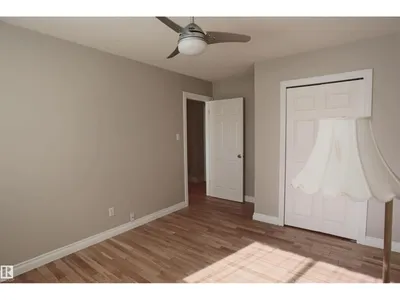
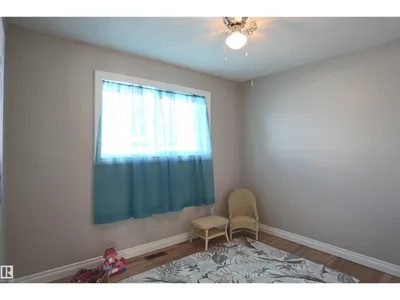
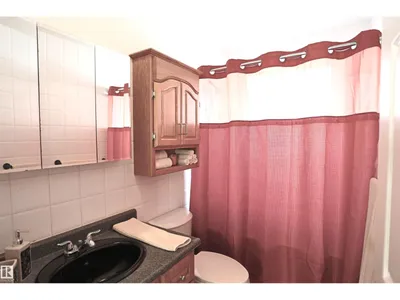
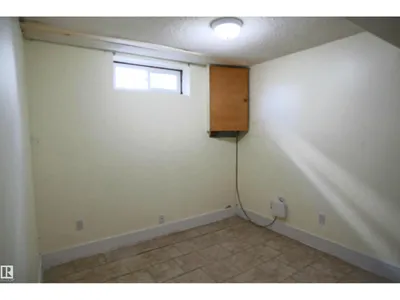
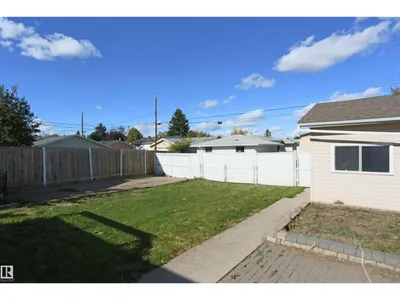
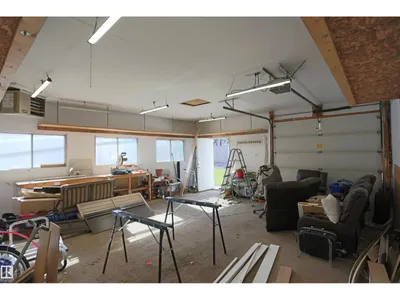
A charming bungalow to call home! Located in the tree-lined community of Broxton Park, within walking distance to schools, and Central Park. Featuring 1,080 square feet, hardwood floors throughout, a kitchen with upgraded cabinets and countertops, and a dining area with patio doors leading to the deck. Upstairs offers 3 bedrooms and 1 bathroom, while the finished basement adds 2 more rooms, 1 bathroom, a large family room, and a storage room. The fenced yard is landscaped with a huge storage sheds, mature trees, back alley access to a parking pad, and a heated/insulated 24'x22' detached garage. This home provides an easy commute to Edmonton and excellent highway access.
Details
- Type
- House
- Bedrooms
- 3
- Bathrooms
- 2
- Living area
- 1,098 sq ft
- Year built
- 1970
- Neighbourhood
- Broxton Park
- Parking
- 6
- Heating
- Forced air
- Basement
- Finished, Full
Room dimensions
| Room | Level | Size |
|---|---|---|
| Living room | Main level | 3.80 × 5.90 meters |
| Kitchen | Main level | 4.90 × 3.70 meters |
| Family room | Basement | |
| Den | Basement | |
| Primary Bedroom | Main level | |
| Bedroom 2 | Main level | |
| Bedroom 3 | Main level |
Listing courtesy of Morgan Lindmark, Century 21 Leading. Data provided through the REALTOR.ca DDF® and deemed reliable but not guaranteed. Living area is as reported by the listing brokerage under the Residential Measurement Standard where it applies; verify before relying on it. View on REALTOR.ca.