
2743 SPARROW PL NW
Starling, Edmonton, T5S0J6
$469,900
ActiveMLS® E4511250, updated Oct 11, 2026
All 38 photos











About this home
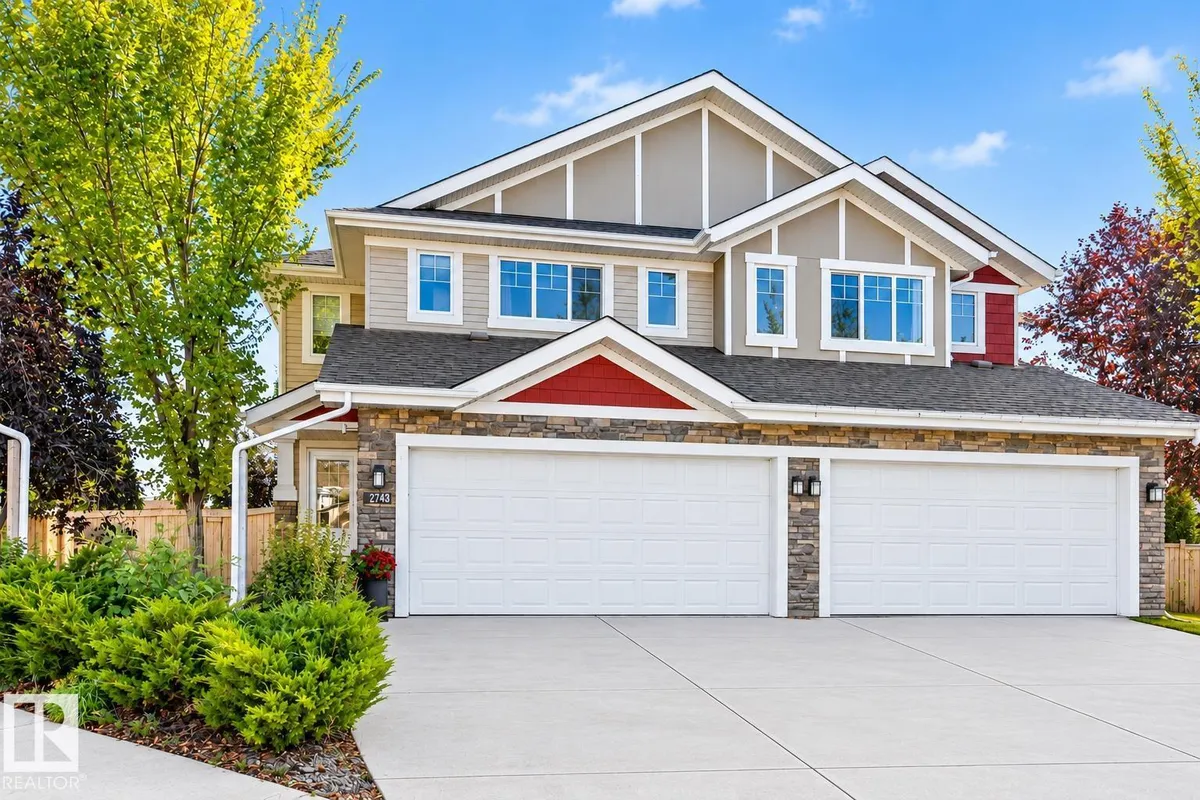
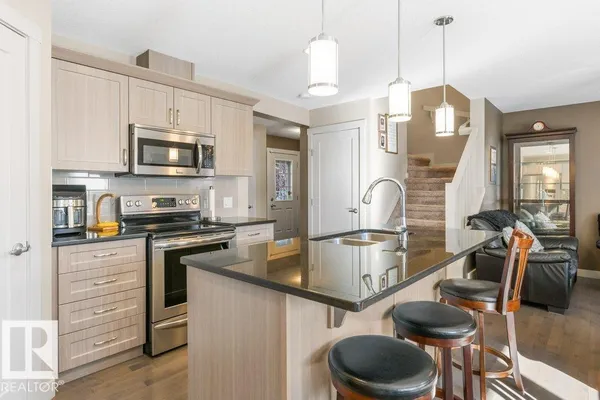
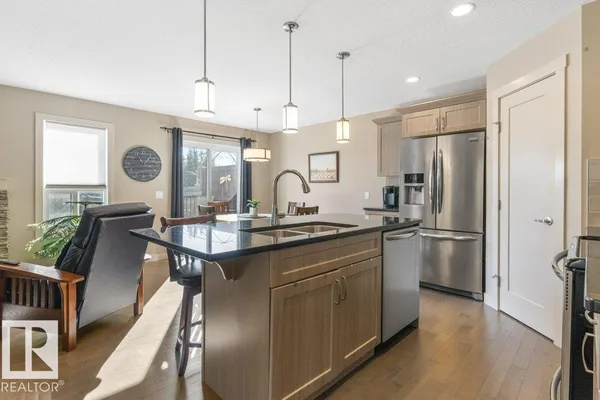
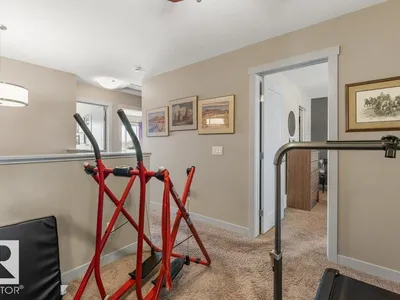
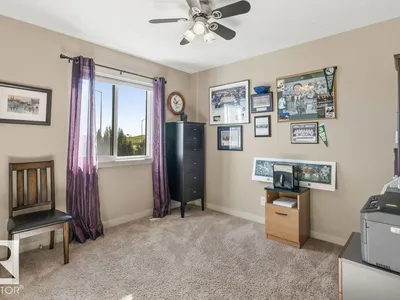
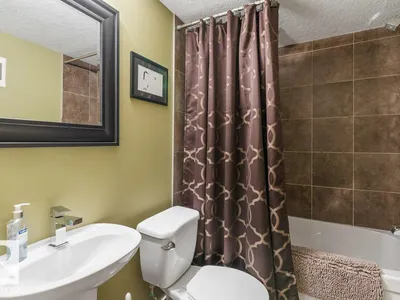
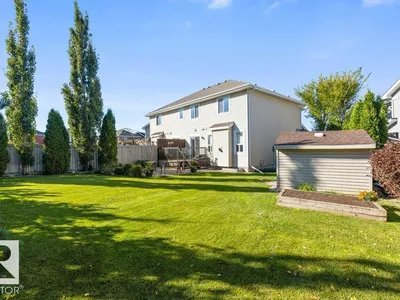
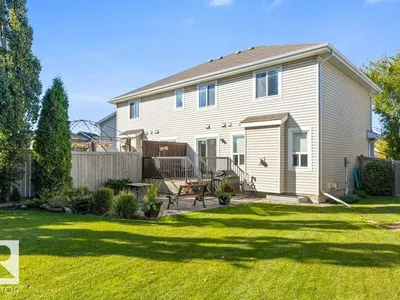
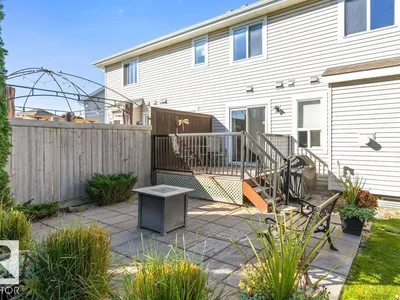
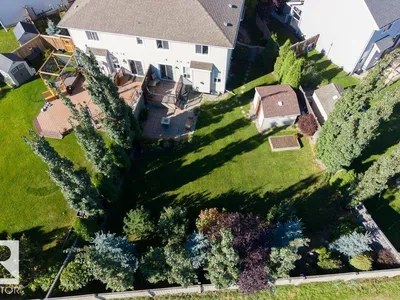
Welcome to this immaculate, fully finished half duplex that is exceptionally well maintained and shows pride of ownership throughout. The main floor features beautiful hardwood flooring, a modern kitchen with granite countertops, large island and corner pantry, plus a warm and inviting living room with a gas fireplace. The spacious dining nook offers direct access to the incredible backyard—a large, park-like lot surrounded by numerous mature trees, creating a private and peaceful outdoor retreat. A convenient half bath and access to the double attached garage complete the main level. Upstairs offers a functional loft area, second-floor laundry and three bedrooms, including a spacious primary suite with walk-in closet and 4pce ensuite. The fully finished basement provides even more living space with a comfortable family room featuring a second gas fireplace, along with a 4pce bathroom. A wonderful home offering generous living space, an exceptional yard and meticulous upkeep!
Details
- Type
- Duplex
- Bedrooms
- 3
- Bathrooms
- 4
- Living area
- 1,549 sq ft
- Year built
- 2014
- Neighbourhood
- Starling
- Heating
- Forced air
- Basement
- Finished, Full
Room dimensions
| Room | Level | Size |
|---|---|---|
| Living room | Main level | 3.58 × 3.75 meters |
| Dining room | Main level | 3.53 × 2.92 meters |
| Kitchen | Main level | 3.53 × 3.75 meters |
| Primary Bedroom | Upper Level | 3.79 × 4.52 meters |
| Bedroom 2 | Upper Level | 3.77 × 3.26 meters |
| Bedroom 3 | Upper Level | 3.22 × 3.26 meters |
| Laundry room | Upper Level | 2.16 × 2.03 meters |
| Recreation room | Basement | 6.73 × 5.36 meters |
| Storage | Basement | 2.26 × 2.07 meters |
| Utility room | Basement | 2.90 × 2.80 meters |
| Loft | Upper Level | 3.19 × 2.55 meters |
School zone
Schools this address is designated for
- Elementary
- David Thomas King (Edmonton Public)
- Junior high
- David Thomas King (Edmonton Public)
- High school
- Jasper Place (Edmonton Public)
- Catholic
- Albert Lacombe Catholic Elementary School (2.6 km), Vincent J Maloney Catholic School (4.5 km), St. Gabriel Education Centre (4.1 km)
Public designations from Edmonton Public Schools attendance areas; Catholic schools shown are the nearest, as the Catholic board publishes no boundaries. Confirm with the school before relying on it.
Listing courtesy of Erin Willman, RE/MAX Elite. Data provided through the REALTOR.ca DDF® and deemed reliable but not guaranteed. Living area is as reported by the listing brokerage under the Residential Measurement Standard where it applies; verify before relying on it. View on REALTOR.ca.