
152 LONDONDERRY SQUARE SQ NW
Kilkenny, Edmonton, T5C3C4
$199,900
ActiveMLS® E4511243, updated Oct 15, 2026


All 39 photos














About this home
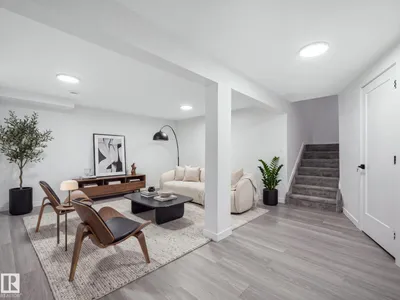
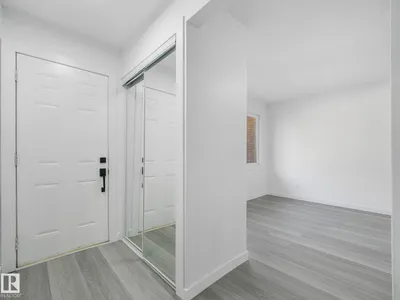
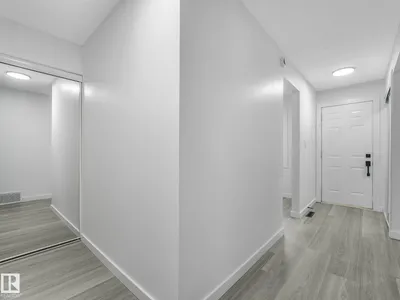
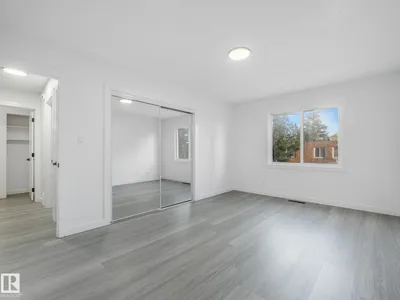
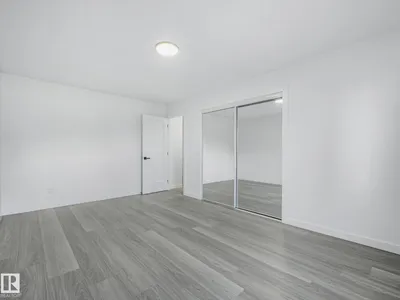
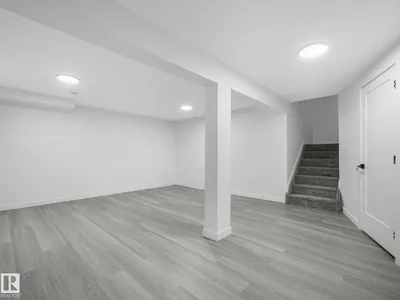
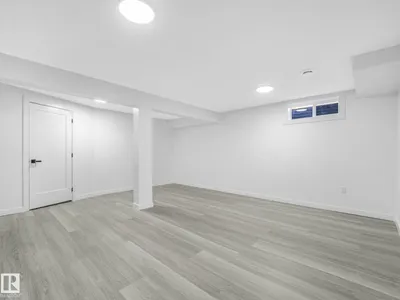
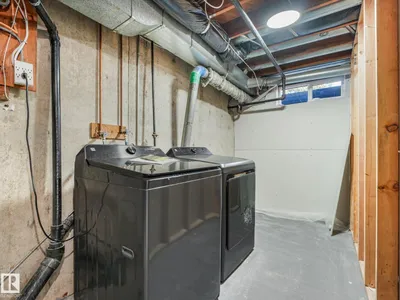
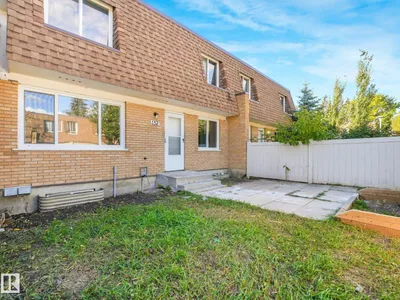
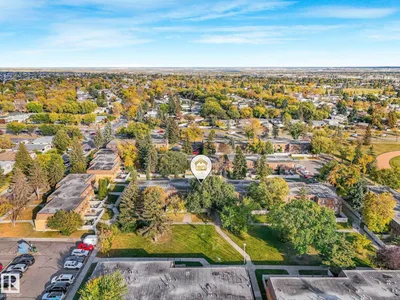
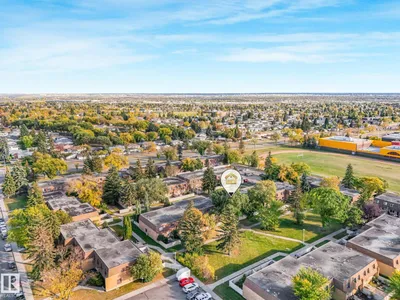
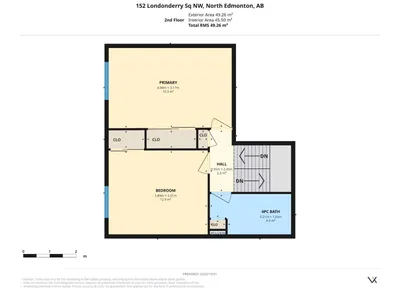
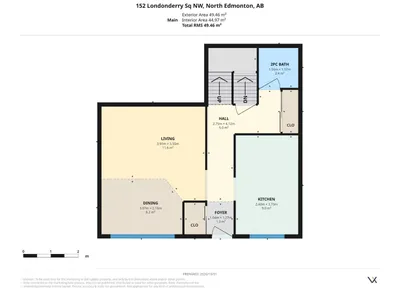
ATTENTION FIRST-TIME BUYERS & INVESTORS! Welcome to this beautifully FULLY RENOVATED townhome in the established community of Kilkenny! Offering 2 bedrooms, 2 bathrooms, luxury vinyl plank flooring, elegant lighting and LOW CONDO FEES, this stylish home impresses from the moment you step inside. The bright main floor features a spacious living room with large windows, brand new kitchen with crisp white cabinetry, ALL BRAND NEW APPLIANCES, countertops, subway tile backsplash and a sunny dining area. Upstairs, you'll find 2 generous bedrooms with ample closet space and a gorgeous brand new bathroom. The fully finished basement provides excellent additional living space with a huge recreation room, NEW WASHER/DRYER, newer HWT and abundant storage. Enjoy your own fenced yard with patio—perfect for relaxing or entertaining. Ideally located close to schools, parks, shopping, transit and everyday amenities, this move-in-ready home offers exceptional value in a convenient family-friendly location!
Details
- Type
- Row / Townhouse
- Bedrooms
- 2
- Bathrooms
- 2
- Living area
- 1,063 sq ft
- Year built
- 1968
- Neighbourhood
- Kilkenny
- Heating
- Forced air
- Basement
- Finished, Full
- Condo fee
- $312 Monthly
Room dimensions
| Room | Level | Size |
|---|---|---|
| Living room | Main level | 3.91 × 3.55 meters |
| Dining room | Main level | 3.07 × 2.10 meters |
| Kitchen | Main level | 2.40 × 3.73 meters |
| Primary Bedroom | Upper Level | 4.48 × 3.17 meters |
| Bedroom 2 | Upper Level | 3.89 × 3.31 meters |
| Laundry room | Basement | 2.68 × 1.98 meters |
| Recreation room | Basement | 4.68 × 5.41 meters |
School zone
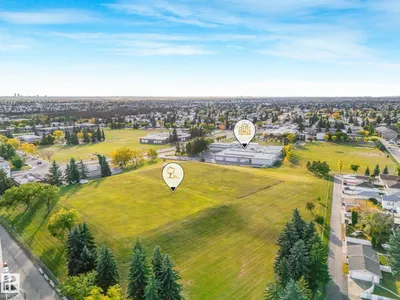
Schools this address is designated for
- Elementary
- John Barnett (Edmonton Public)
- Junior high
- Londonderry (Edmonton Public)
- High school
- M.E. LaZerte (Edmonton Public)
- Catholic
- Father Leo Green (0.8 km), J.J. Bowlen (0.7 km), Archbishop O'Leary (2.7 km)
Public designations from Edmonton Public Schools attendance areas; Catholic schools shown are the nearest, as the Catholic board publishes no boundaries. Confirm with the school before relying on it.
Listing courtesy of David Estephan, KIC Realty. Data provided through the REALTOR.ca DDF® and deemed reliable but not guaranteed. Living area is as reported by the listing brokerage under the Residential Measurement Standard where it applies; verify before relying on it. View on REALTOR.ca.