
2 Parker LN
Prescott, Spruce Grove, T7X4T2
$479,000
ActiveMLS® E4511242, updated Oct 19, 2026

All 34 photos












About this home
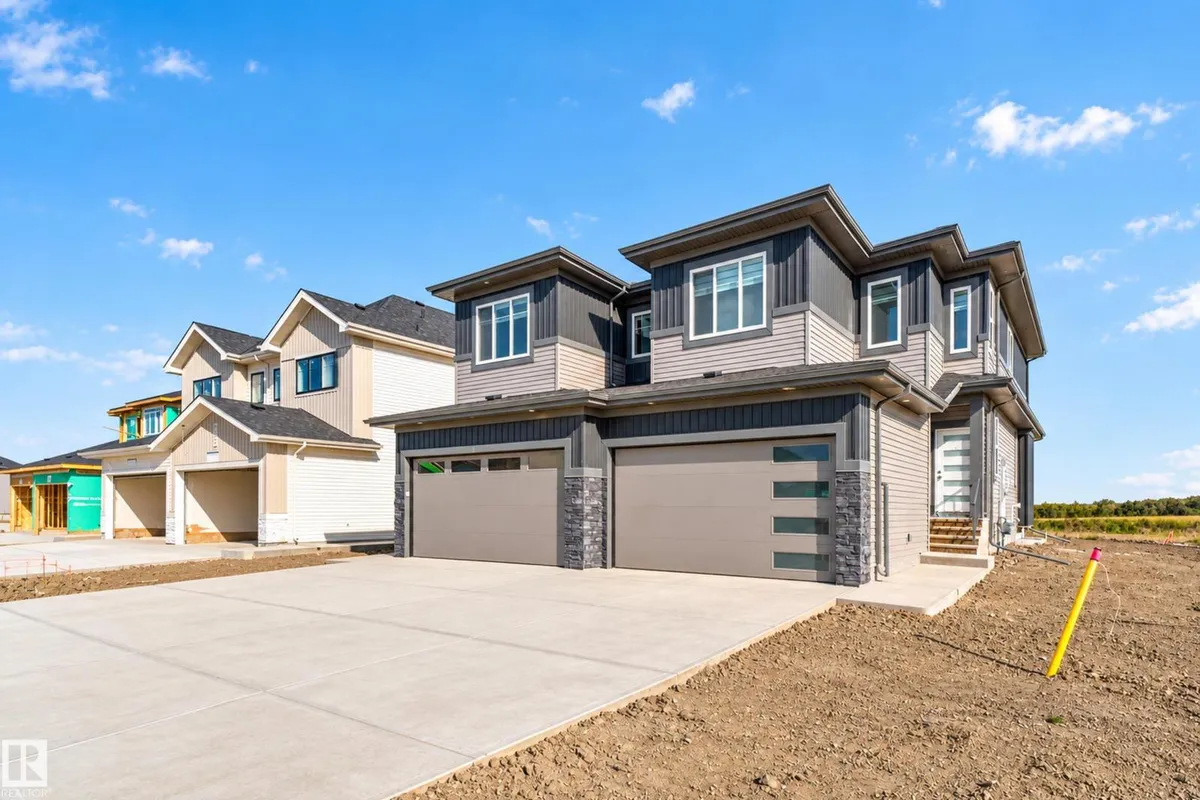
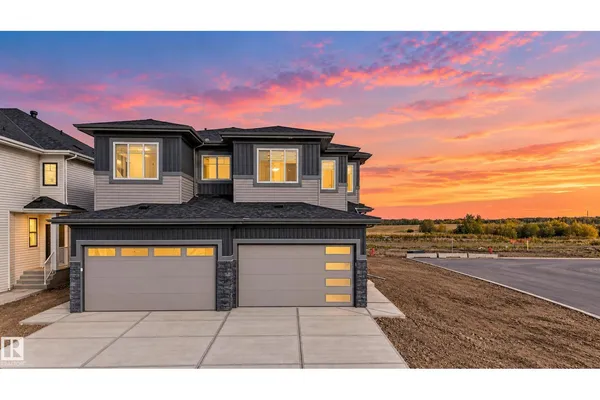
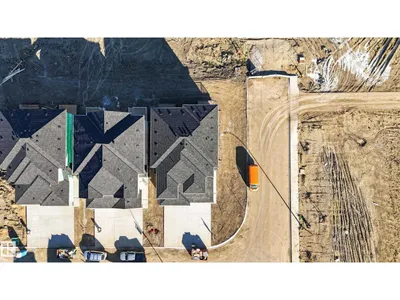
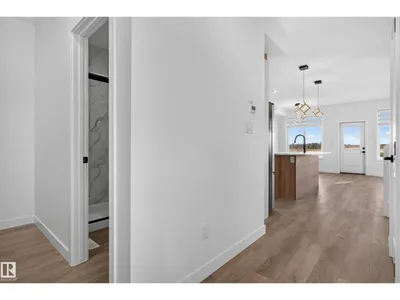
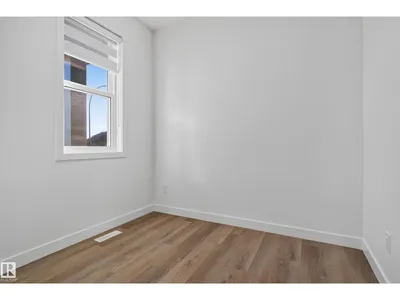
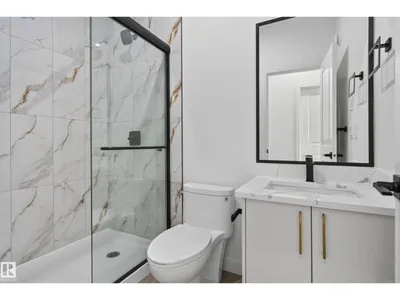
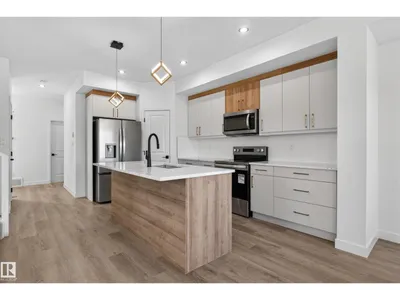
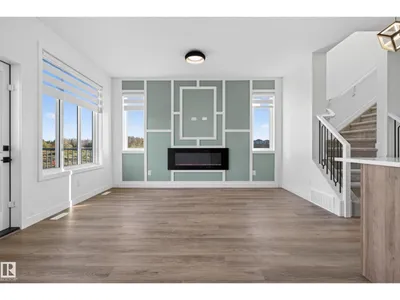
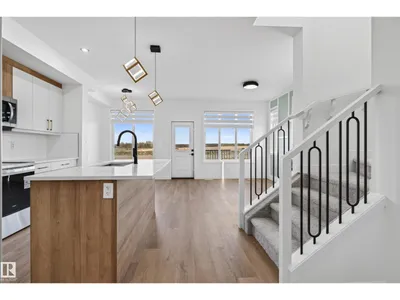
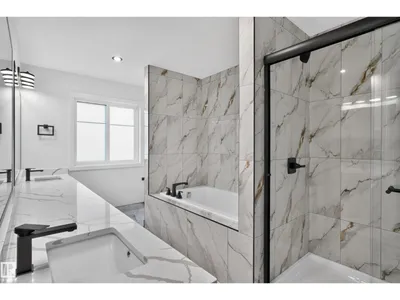
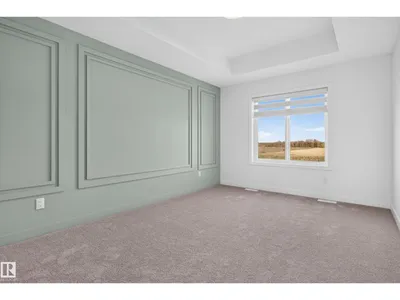
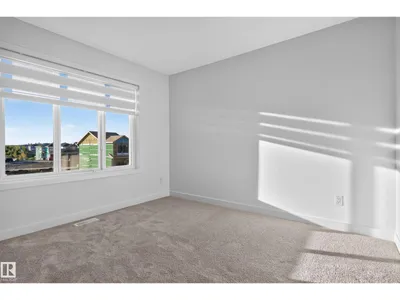
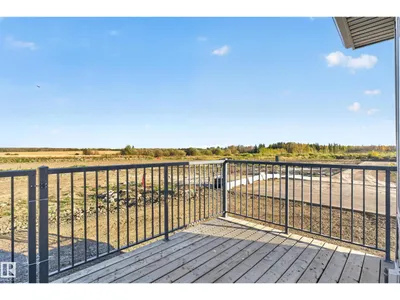
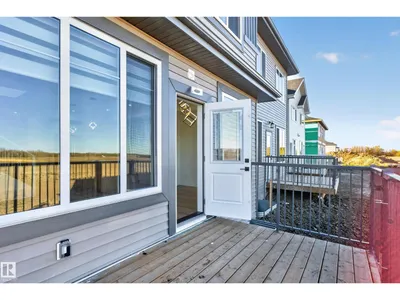
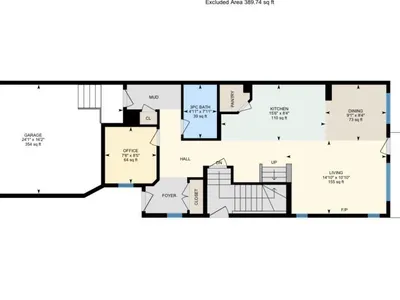
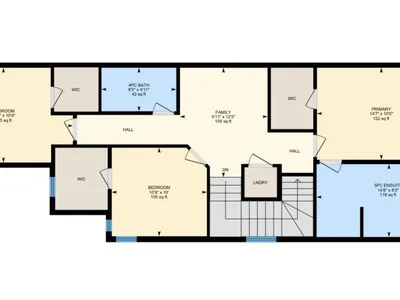
Welcome to Prescott, a family-friendly community close to parks, walking trails, schools, and everyday amenities. This beautiful brand-new corner-lot duplex offers 1,854 sq. ft. of thoughtfully designed living space with a front double attached garage. The main floor features a full bedroom and bathroom, a bright open-concept living and dining area, and a stylish kitchen with all appliances included. Step outside to the included rear deck and expansive backyard. Upstairs, a central bonus room creates the perfect additional living space, along with convenient upper-floor laundry and spacious bedrooms. The impressive primary retreat features a large 5-piece ensuite and generous closet space. Complete with a separate side entrance, this home offers the space, layout, and flexibility today’s families are looking for.
Details
- Type
- Duplex
- Bedrooms
- 4
- Bathrooms
- 3
- Living area
- 1,855 sq ft
- Year built
- 2026
- Neighbourhood
- Prescott
- Heating
- Forced air
- Basement
- Unfinished, Full
Room dimensions
| Room | Level | Size |
|---|---|---|
| Living room | Main level | |
| Dining room | Main level | |
| Kitchen | Main level | |
| Den | Main level | |
| Primary Bedroom | Upper Level | |
| Bedroom 2 | Upper Level | |
| Bedroom 3 | Upper Level | |
| Bedroom 4 | Main level | |
| Bonus Room | Upper Level |
Listing courtesy of Paul Heer, Exp Realty. Data provided through the REALTOR.ca DDF® and deemed reliable but not guaranteed. Living area is as reported by the listing brokerage under the Residential Measurement Standard where it applies; verify before relying on it. View on REALTOR.ca.