
#41 2215 24 ST NW
Laurel, Edmonton, T6T1A6
$325,000
ActiveMLS® E4511226, updated Oct 1, 2026


All 44 photos















About this home
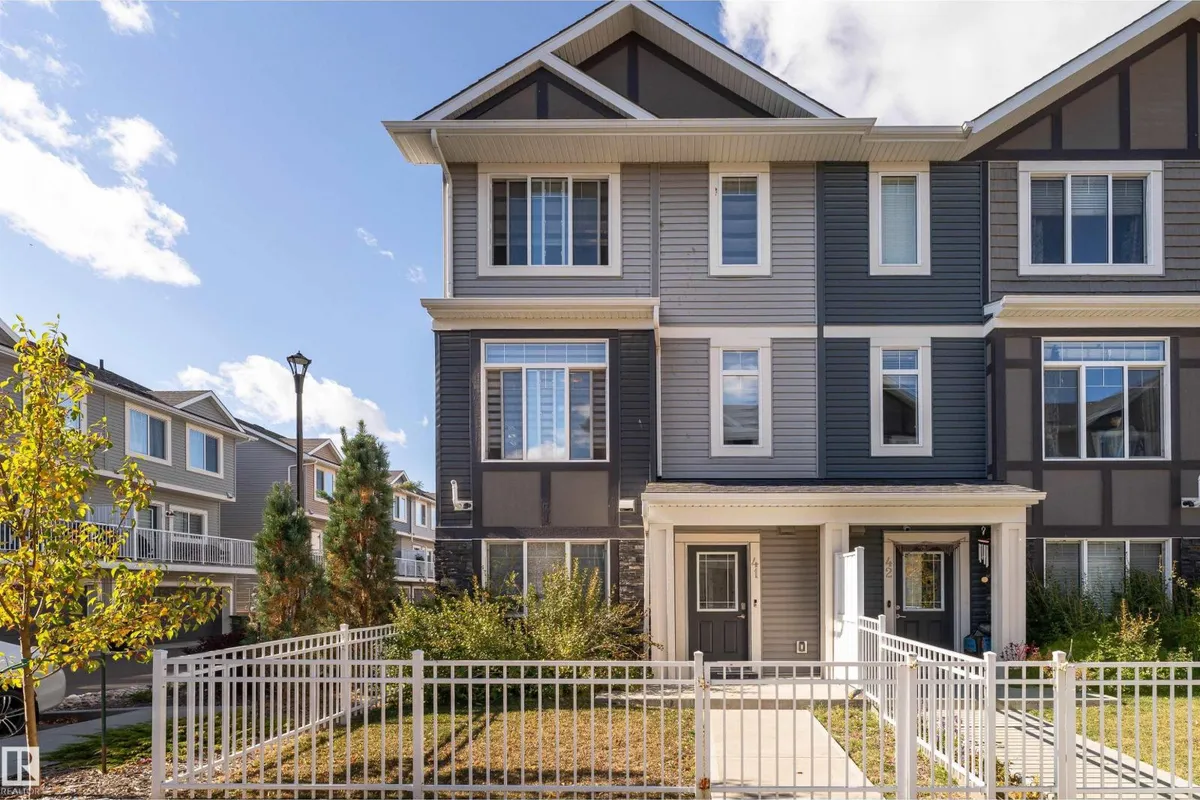
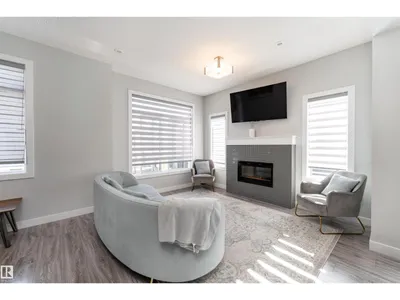
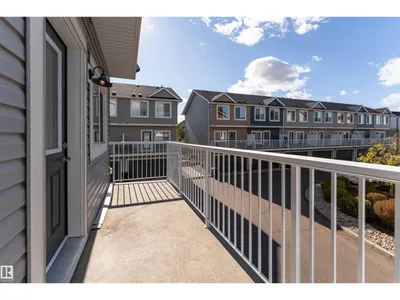
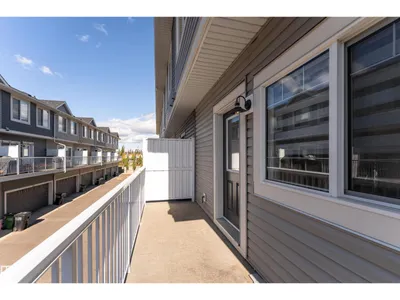
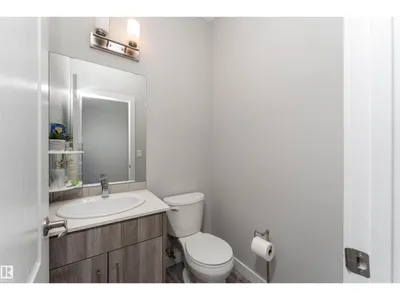
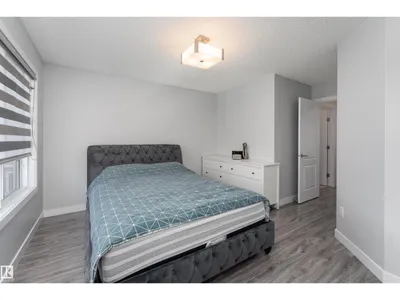
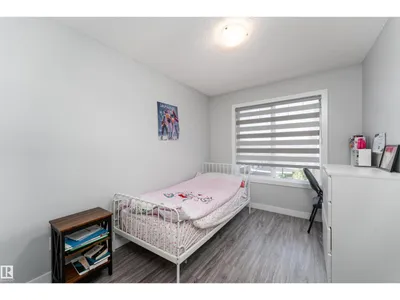
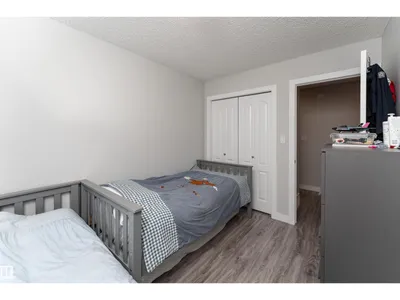
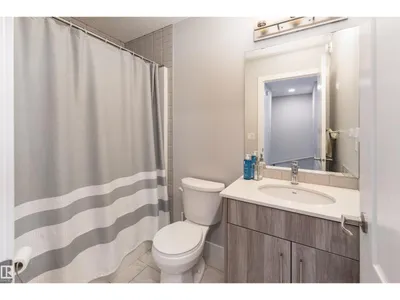
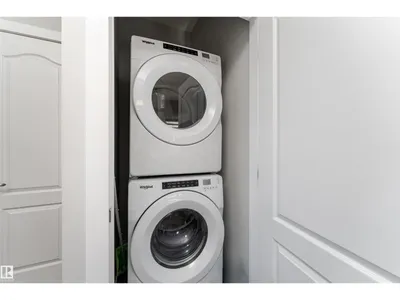
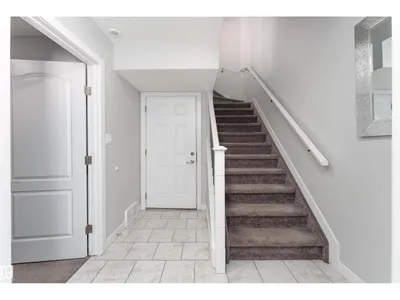
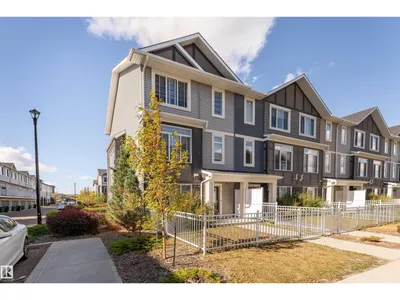
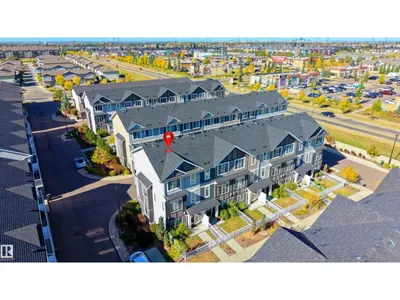
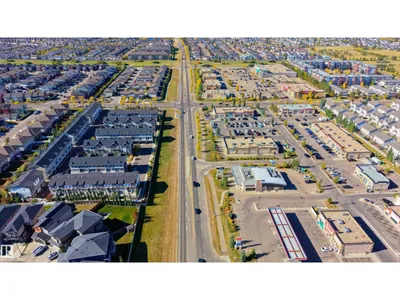
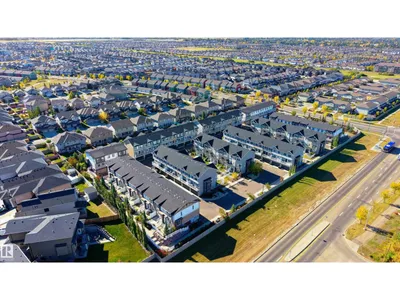
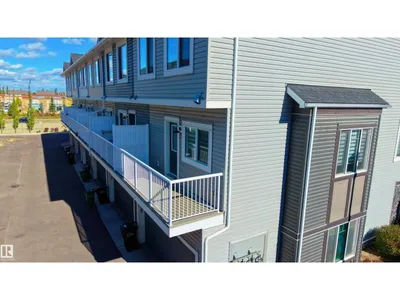
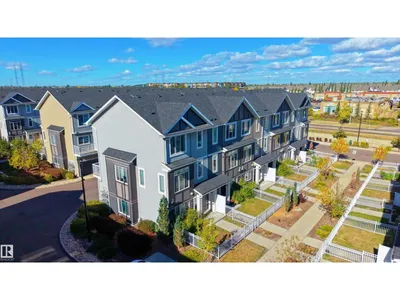
Welcome to LAUREL LANDING, where modern comfort meets everyday convenience! This stylish 3-STOREY CORNER-UNIT TOWNHOUSE offers 1,515 SQ. FT. featuring 4 BEDROOMS, 2.5 BATHS & a DOUBLE ATTACHED GARAGE perfect for investors or first-time home buyers. Built in 2019, this bright home boasts 9-FT CEILINGS, a functional layout & LAMINATE, CERAMIC TILE & CARPET FLOORING. The modern kitchen offers STAINLESS STEEL APPLIANCES, CEILING-HIGH CABINETRY & AMPLE STORAGE, while ADDITIONAL WINDOWS fill the home with natural light. The MAIN-FLOOR ROOM offers incredible flexibility as a 4TH BEDROOM, DEN/OFFICE or HOME GYM. Upstairs, find 3 BEDROOMS & 2 FULL BATHS, including a spacious primary suite. Enjoy a FENCED CORNER LOT, visitor parking & a well-maintained community. The EXTRA-LONG DOUBLE ATTACHED GARAGE provides excellent parking & storage space. Close to PARKS, PLAYGROUNDS, SCHOOLS, SHOPPING & GOLF, with EASY AIRPORT ACCESS. This MOVE-IN-READY LAUREL HOME blends SPACE, STYLE & LOCATION!
Details
- Type
- Row / Townhouse
- Bedrooms
- 4
- Bathrooms
- 3
- Living area
- 1,515 sq ft
- Year built
- 2019
- Neighbourhood
- Laurel
- Heating
- Forced air
- Basement
- None
- Condo fee
- $274 Monthly
Room dimensions
| Room | Level | Size |
|---|---|---|
| Living room | Upper Level | 5.22 × 4.02 meters |
| Dining room | Upper Level | 4.79 × 2.35 meters |
| Kitchen | Upper Level | 4.71 × 3.27 meters |
| Primary Bedroom | Upper Level | 3.59 × 4.65 meters |
| Bedroom 2 | Upper Level | 2.51 × 3.34 meters |
| Bedroom 3 | Upper Level | 2.58 × 3.34 meters |
| Bedroom 4 | Main level | 2.72 × 2.91 meters |
School zone
Schools this address is designated for
- Elementary
- Svend Hansen (Edmonton Public)
- Junior high
- Svend Hansen (Edmonton Public)
- High school
- W. P. Wagner (Edmonton Public)
- Catholic
- Mary Hanley (1.9 km), Holy Family (1.9 km), Holy Trinity (4.4 km)
Public designations from Edmonton Public Schools attendance areas; Catholic schools shown are the nearest, as the Catholic board publishes no boundaries. Confirm with the school before relying on it.
Listing courtesy of Paras Bhardwaj, Exp Realty. Data provided through the REALTOR.ca DDF® and deemed reliable but not guaranteed. Living area is as reported by the listing brokerage under the Residential Measurement Standard where it applies; verify before relying on it. View on REALTOR.ca.