
624 CANTOR LD SW
Callaghan, Edmonton, T6W0V6
$795,000
ActiveMLS® E4511224, updated Oct 1, 2026


All 48 photos















About this home
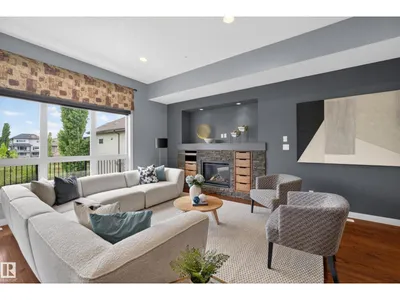
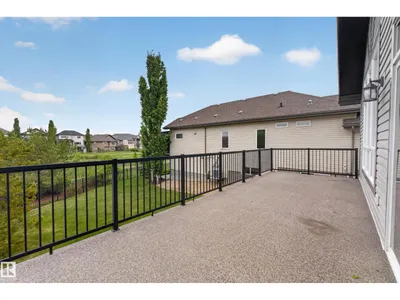
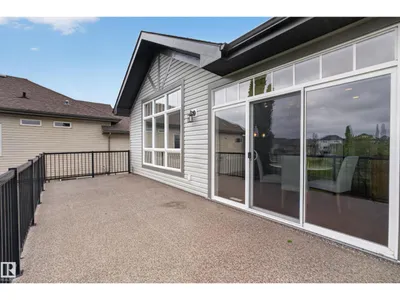
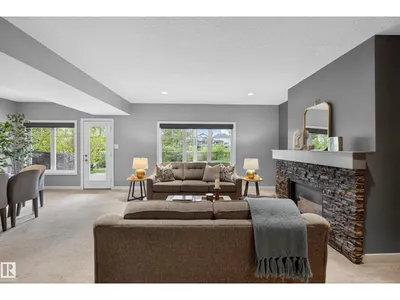
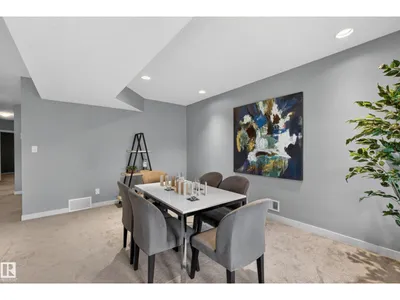
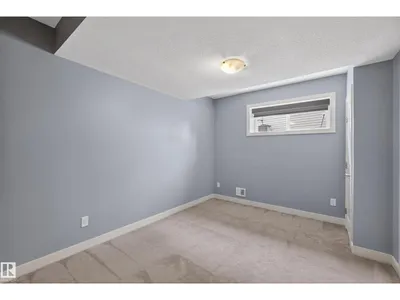
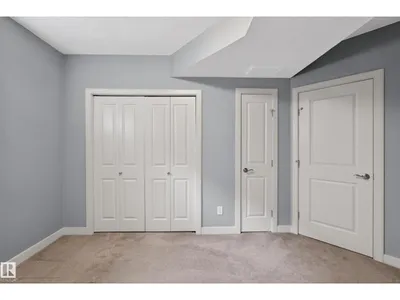
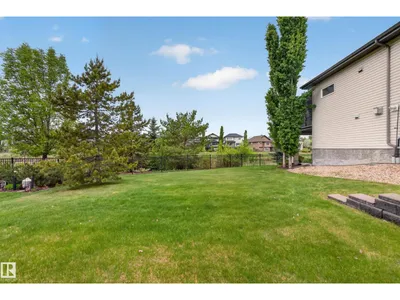
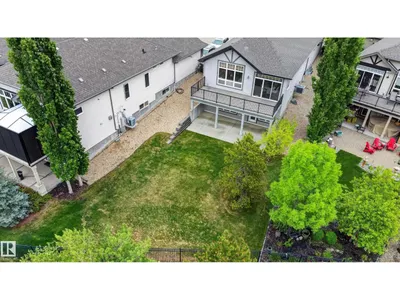
A rare, pond backing, walkout bungalow home with the property's landscaping and snow removal taken care of by the association, offering peace of mind and convenience all year round. Featuring a large den, main floor primary retreat, hardwood floors, 10ft ceilings, a custom fireplace and fully finished walk out basement are just some of the highlights in this home. When you first enter, the den stands out for its large windows flooding the space with light. The main floor primary bedroom is spacious and connects to a 5 pc ensuite with a walk in closet. The living area flows seamlessly, boasting an inviting feeling and hosting ease. Stainless steel appliances and a gas stove complete the kitchen, with a full length deck overlooking the yard and pond. The basement is complete with 2 beds, an additional craft room, full bathroom, wet bar, 2nd fireplace and plenty of living space to watch a family movie or hockey game. All this house needs now is for you to call it home!
Details
- Type
- House
- Bedrooms
- 3
- Bathrooms
- 3
- Living area
- 1,396 sq ft
- Year built
- 2011
- Neighbourhood
- Callaghan
- Heating
- Forced air, In Floor Heating
- Basement
- Finished, Full, Walk out
Room dimensions
| Room | Level | Size |
|---|---|---|
| Living room | Main level | |
| Kitchen | Main level | |
| Family room | Basement | |
| Den | Main level | |
| Primary Bedroom | Main level | |
| Bedroom 2 | Basement | |
| Bedroom 3 | Basement |
School zone
Schools this address is designated for
- Elementary
- Dr. Lila Fahlman (Edmonton Public)
- Junior high
- Dr. Lila Fahlman (Edmonton Public)
- High school
- Dr. Anne Anderson (Edmonton Public)
- Catholic
- Monsignor Fee Otterson (0.9 km), Father Michael McCaffery (1.7 km)
Public designations from Edmonton Public Schools attendance areas; Catholic schools shown are the nearest, as the Catholic board publishes no boundaries. Confirm with the school before relying on it.
Listing courtesy of James Day, Exp Realty. Data provided through the REALTOR.ca DDF® and deemed reliable but not guaranteed. Living area is as reported by the listing brokerage under the Residential Measurement Standard where it applies; verify before relying on it. View on REALTOR.ca.