
14303 50 AV NW
Brookside, Edmonton, T6H0K2
$895,000
ActiveMLS® E4511223, updated Oct 19, 2026


All 75 photos






























About this home
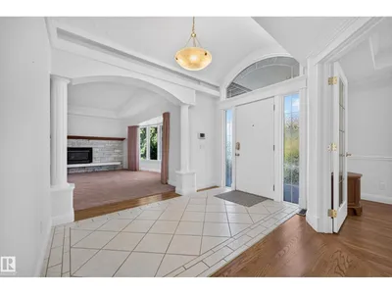
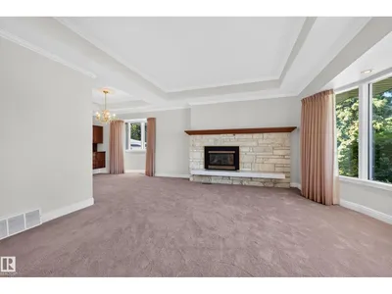
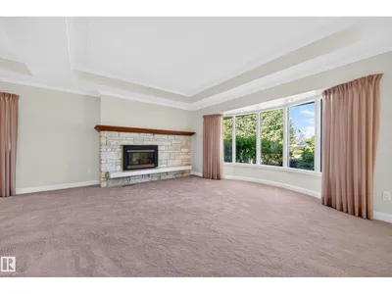
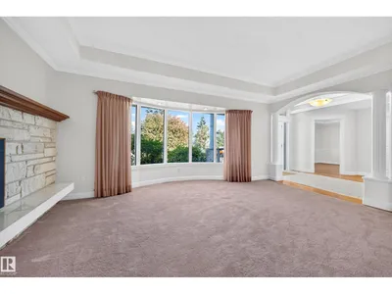
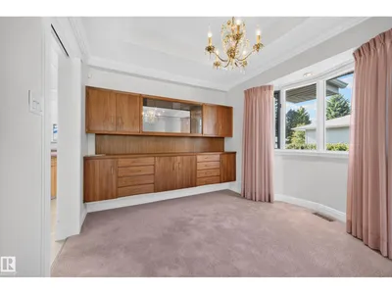
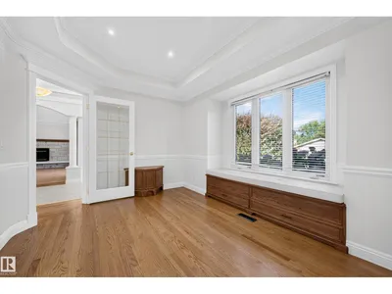
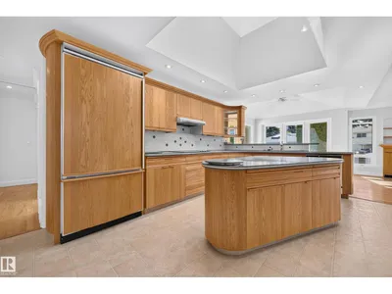
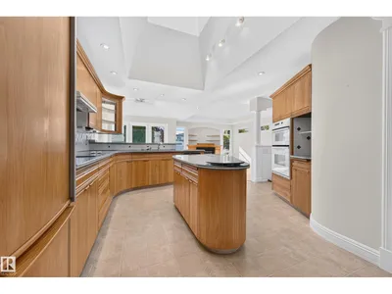
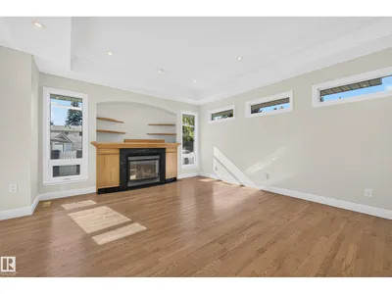
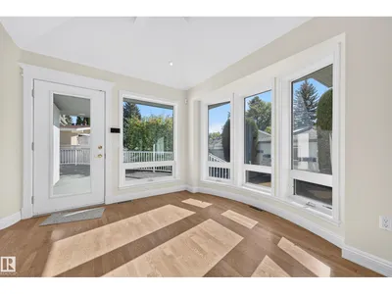
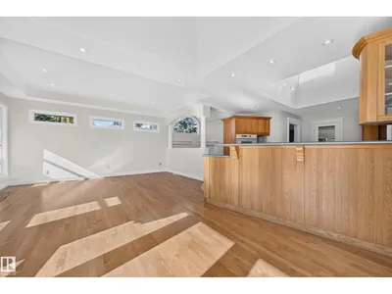
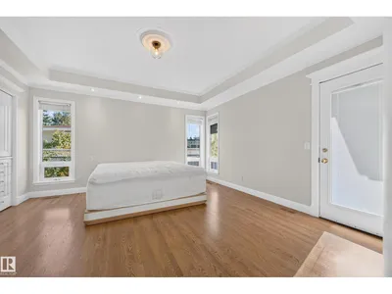
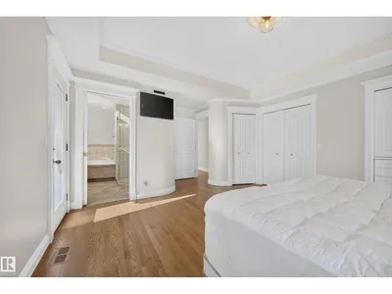
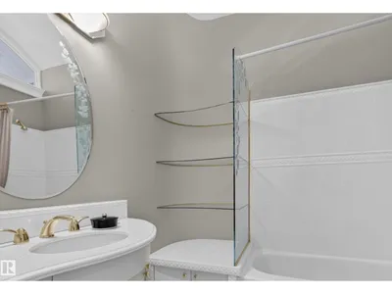
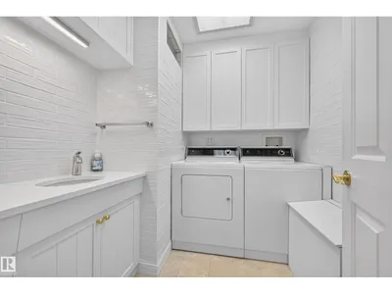
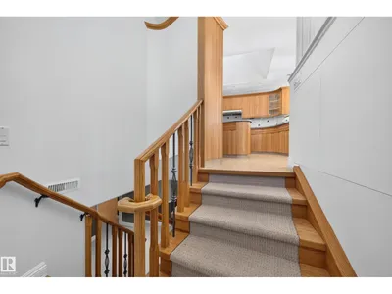
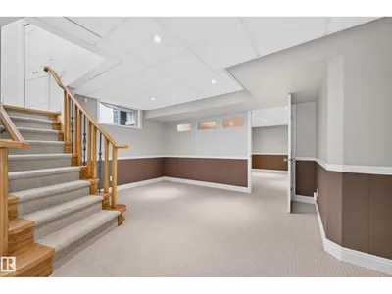
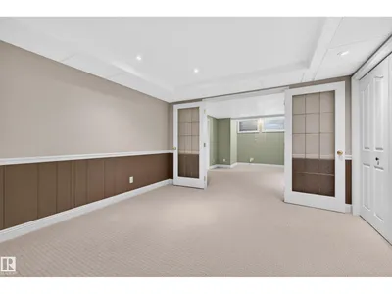
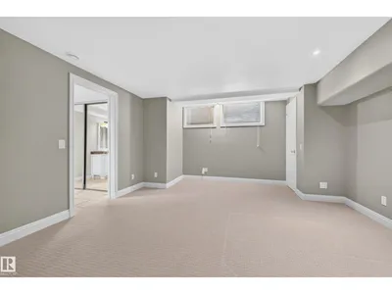
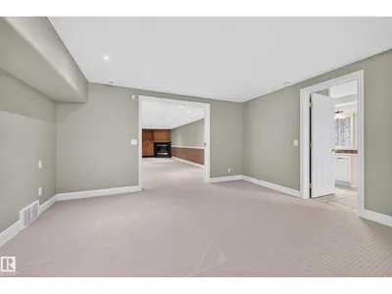
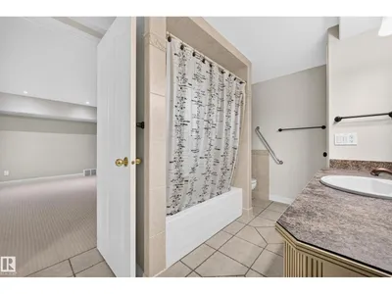
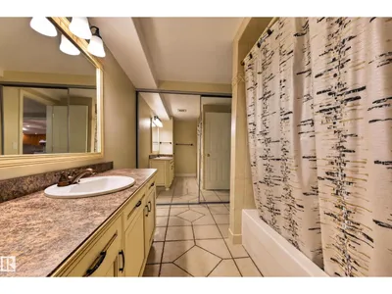
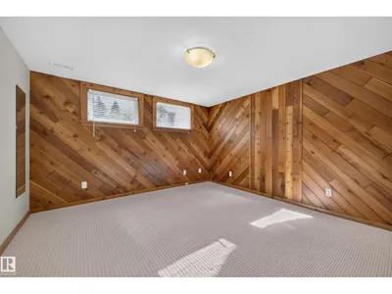
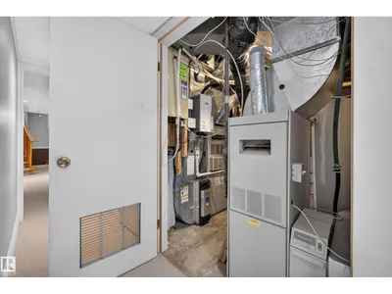
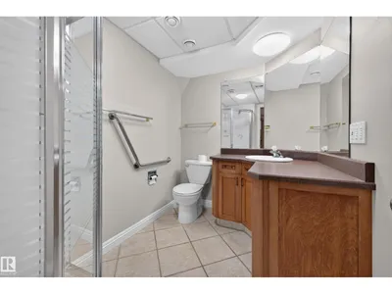
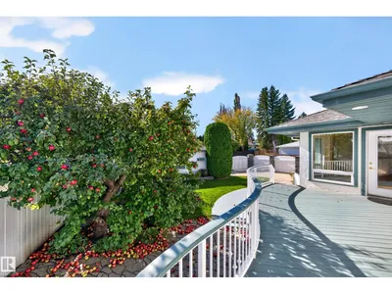
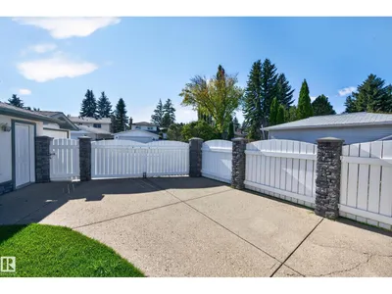
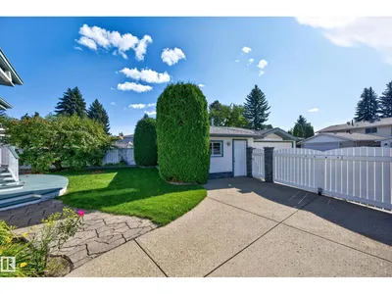
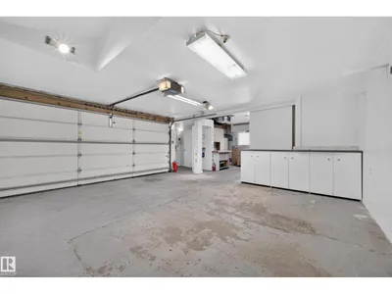
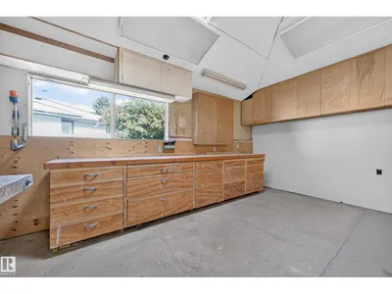
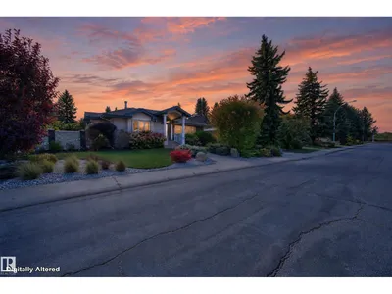
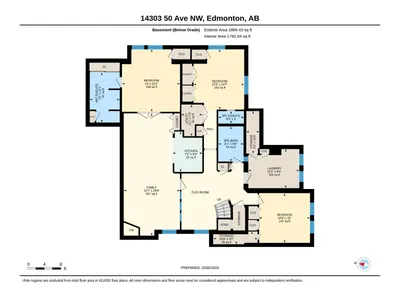
BEAUTIFUL BUNGALOW IN BROOKSIDE! Prime location near River Valley trails, schools, parks and the Whitemud. This exceptionally designed property is bursting with character and natural light! Offering an open concept with 2100 SQ. FT. plus a FULLY FINISHED BASEMENT! Huge entry way, tray ceilings with recessed lighting, built-in wood cabinetry, crown mouldings & curved design elements. GOURMET KITCHEN with skylight, curved island and all appliances. Large dining area and a huge living room! There's a total of 5 BEDROOMS, 5 BATHROOMS & 3 FIREPLACES! CENTRAL A/C & main floor laundry. The Primary Bedroom features a spa-like ensuite and closet built-ins. The basement has a second kitchen, family room, 3 bedrooms (two with ensuites), and tons of storage space. Immaculately maintained SOUTH-FACING backyard with perennials, shrubs, stone accents, raised garden beds, apple tree, curved tiered deck & private patio space. An OVERSIZED DOUBLE GARAGE including a heated workshop. OUSTANDING HOME & LOCATION! See it today!
Details
- Type
- House
- Bedrooms
- 5
- Bathrooms
- 5
- Living area
- 2,101 sq ft
- Year built
- 1972
- Neighbourhood
- Brookside
- Heating
- Forced air
- Basement
- Finished, Full
Room dimensions
| Room | Level | Size |
|---|---|---|
| Living room | Main level | |
| Dining room | Main level | |
| Kitchen | Main level | |
| Family room | Main level | |
| Den | Main level | |
| Primary Bedroom | Main level | |
| Bedroom 2 | Main level | |
| Bedroom 3 | Basement | |
| Bedroom 4 | Basement | |
| Bedroom 5 | Basement | |
| Second Kitchen | Basement | |
| Laundry room | Basement | |
| Storage | Basement | |
| Utility room | Basement |
School zone
Schools this address is designated for
- Elementary
- Brookside (Edmonton Public)
- Junior high
- Riverbend (Edmonton Public)
- Catholic
- St. Mary (1.8 km), Louis St. Laurent (3.1 km)
Public designations from Edmonton Public Schools attendance areas; Catholic schools shown are the nearest, as the Catholic board publishes no boundaries. Confirm with the school before relying on it.
Listing courtesy of Sonia Tarabay, RE/MAX Elite. Data provided through the REALTOR.ca DDF® and deemed reliable but not guaranteed. Living area is as reported by the listing brokerage under the Residential Measurement Standard where it applies; verify before relying on it. View on REALTOR.ca.