
10619 35 AV NW
Duggan, Edmonton, T6J2V8
$669,900
ActiveMLS® E4511222, updated Oct 17, 2026

All 72 photos





















About this home
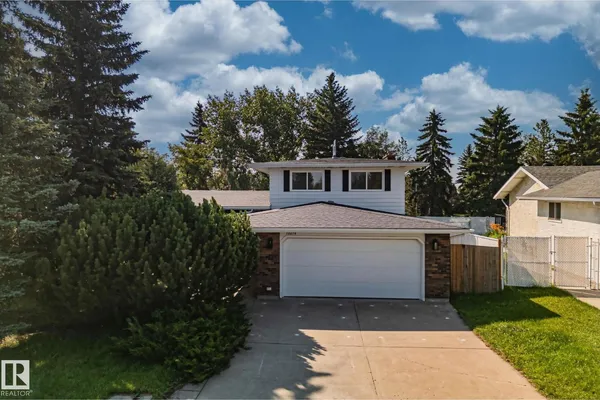
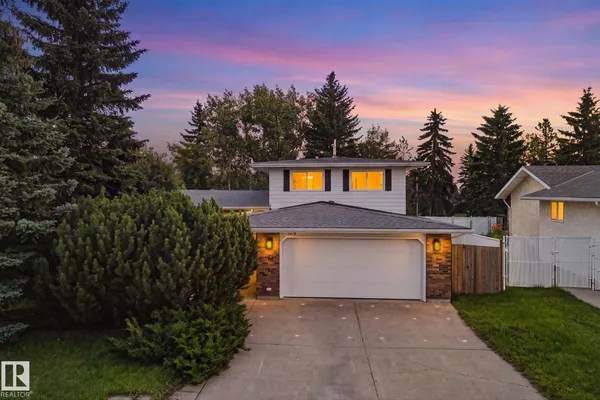
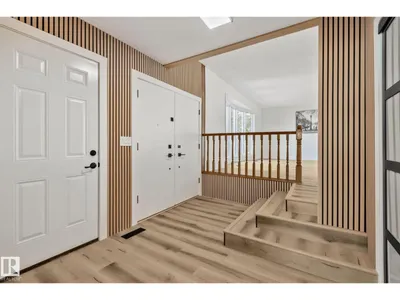
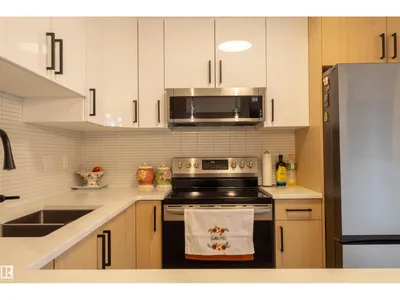
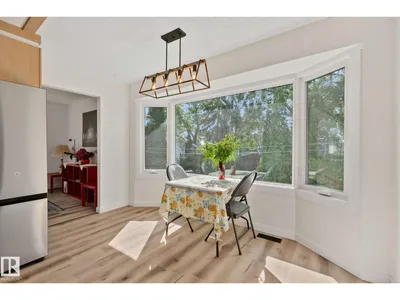
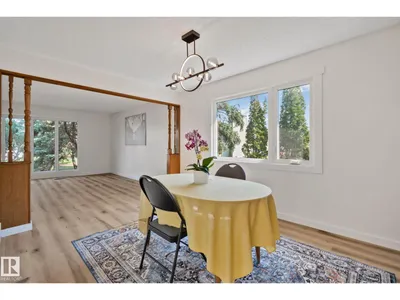
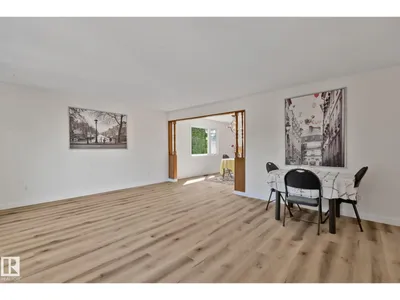
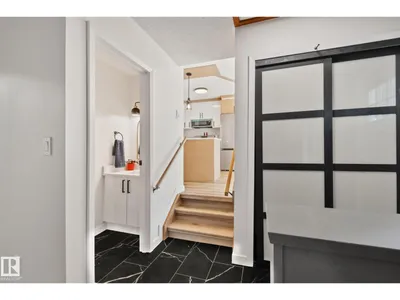
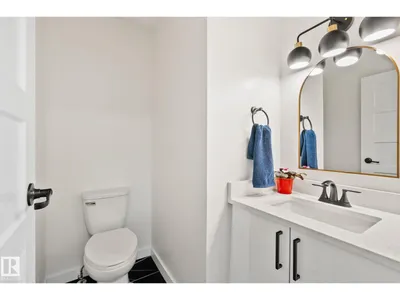
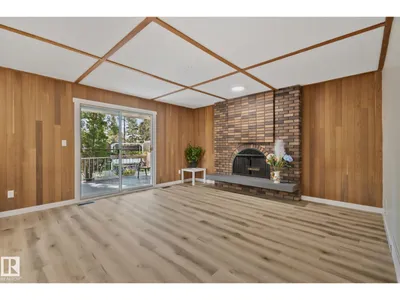
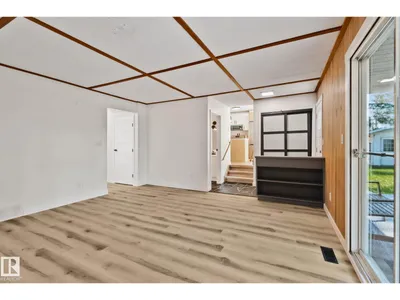
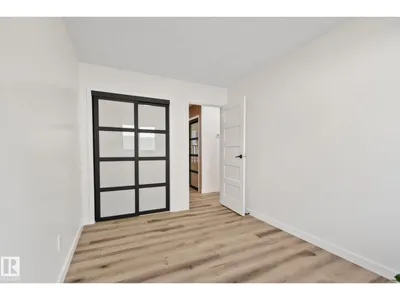
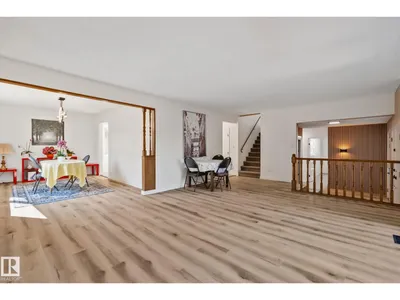
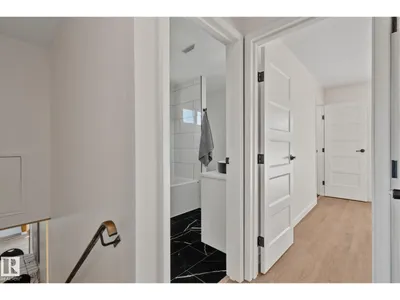
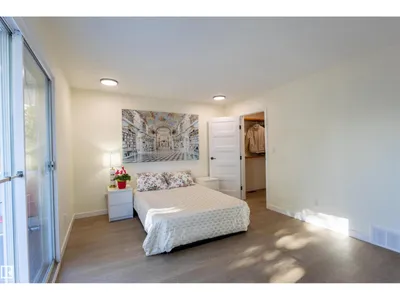
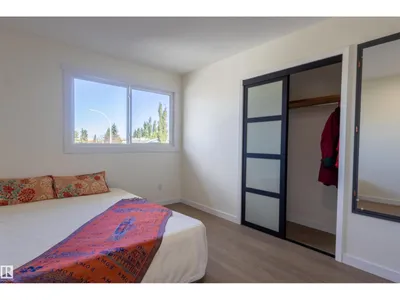
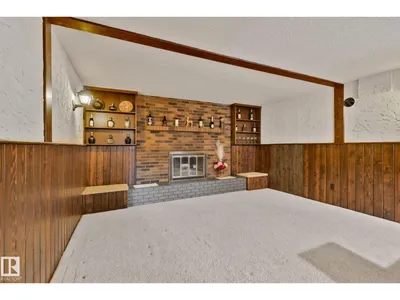
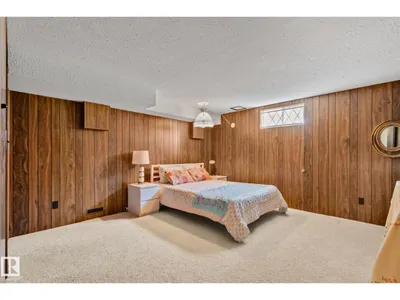
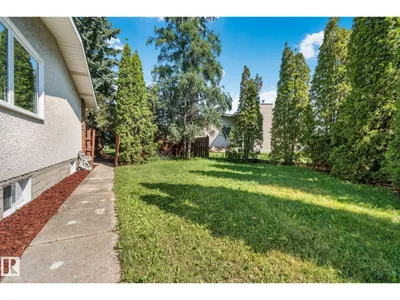
Stop scrolling. This. Is. The One. 5 BEDS / 4 BATHS / MAIN FLOOR BEDROOM / 2 OVERSIZED DOUBLE GARAGES (ATTACHED + DETACHED) / OVER 9,000 SQ FT PIE LOT / NEW (SUMMER 2026): windows, furnace, A/C, HWT & fence. Fully renovated kitchen with brand-new appliances. Upstairs, the primary retreat offers a walk-in closet, private balcony & cozy ensuite, plus 2 smaller bedrooms, a full bath & a large storage room. Main floor: 2 living rooms, dining room, breakfast nook, bedroom, half bath & laundry with sink and window. Vinyl plank & fresh paint on main and upper. The basement keeps its beloved 70s charm: 2 living rooms, wet bar, bedroom, full bath, cold storage & a bright flex room. Quiet Duggan cul-de-sac, mature trees & driveway parking. Detached garage offers backyard suite potential (buyer to verify with City). Minutes to South Edmonton Common, schools, shopping, Gateway, Whitemud & Henday. Space, upgrades & location all in one address.
Details
- Type
- House
- Bedrooms
- 5
- Bathrooms
- 4
- Living area
- 2,105 sq ft
- Year built
- 1973
- Neighbourhood
- Duggan
- Heating
- Forced air
- Basement
- Finished, Full
Room dimensions
| Room | Level | Size |
|---|---|---|
| Living room | Main level | 6.80 × 4.78 meters |
| Dining room | Main level | 2.99 × 4.40 meters |
| Kitchen | Main level | 3.90 × 2.90 meters |
| Family room | Main level | 5.16 × 4.57 meters |
| Primary Bedroom | Upper Level | 4.53 × 3.52 meters |
| Bedroom 2 | Upper Level | 2.85 × 4.29 meters |
| Bedroom 3 | Upper Level | 3.16 × 3.28 meters |
| Bedroom 4 | Main level | 3.73 × 2.58 meters |
| Bonus Room | Basement | 6.57 × 3.45 meters |
| Bedroom 5 | Basement | 4.13 × 4.14 meters |
School zone
Schools this address is designated for
- Elementary
- Duggan (Edmonton Public)
- Junior high
- D. S. MacKenzie (Edmonton Public)
- High school
- Harry Ainlay (Edmonton Public)
- Catholic
- St. Augustine (0.6 km), Louis St. Laurent (1.7 km)
Public designations from Edmonton Public Schools attendance areas; Catholic schools shown are the nearest, as the Catholic board publishes no boundaries. Confirm with the school before relying on it.
Listing courtesy of Nataliia D'Amour, Century 21 Quantum Realty. Data provided through the REALTOR.ca DDF® and deemed reliable but not guaranteed. Living area is as reported by the listing brokerage under the Residential Measurement Standard where it applies; verify before relying on it. View on REALTOR.ca.