
#314 11820 22 AV SW
Rutherford (Edmonton), Edmonton, T6W2A2
$220,000
ActiveMLS® E4511221, updated Oct 15, 2026


All 27 photos












About this home
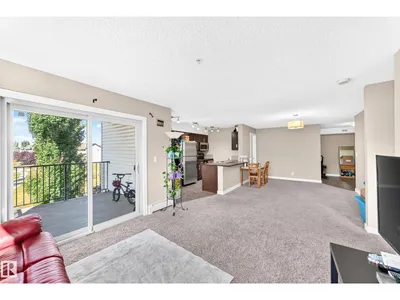
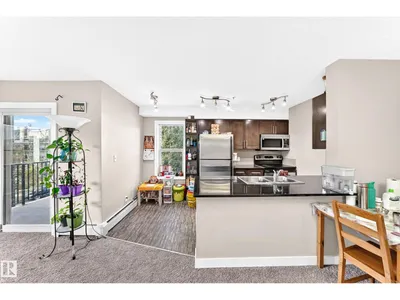
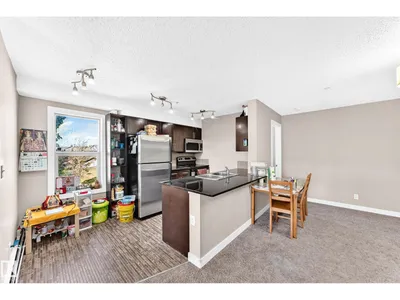
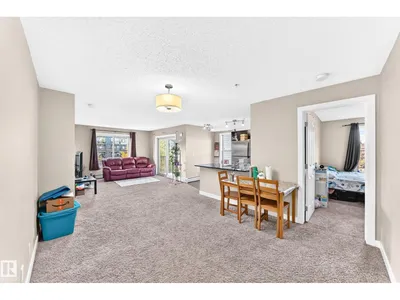
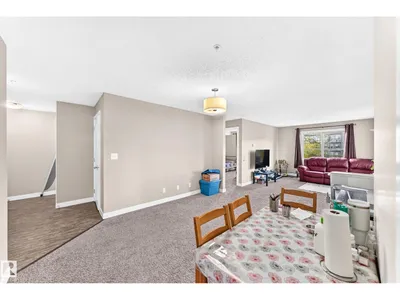
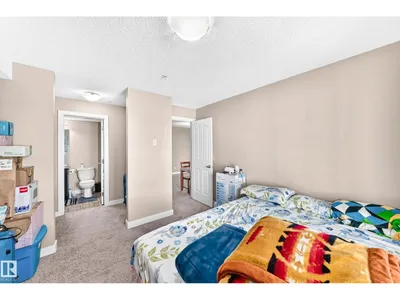
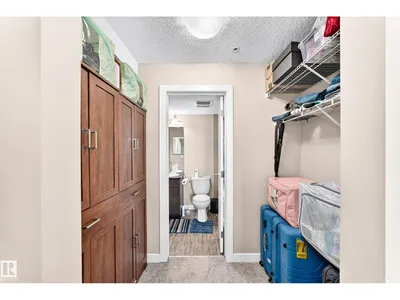
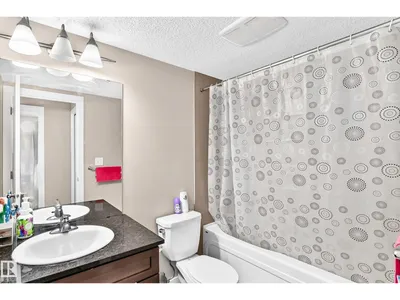
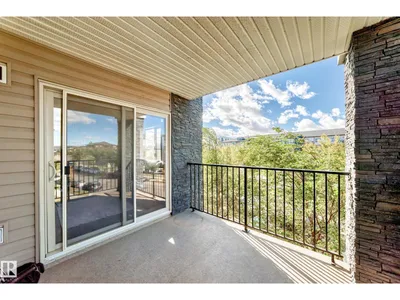
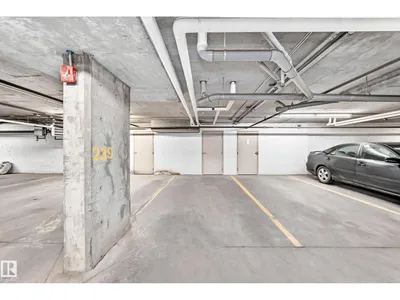
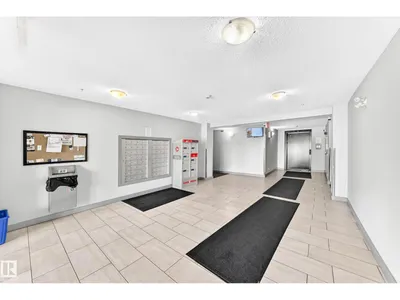
This bright corner condo with the largest floor plan in this apartment complex (nearly 1000 sq. ft) is located at Heritage Landing in Rutherford. It features 2 spacious bedrooms, den, two full baths, 1 titled heated underground parking stall, large storage unit and in-suite laundry. Very open design with U Shaped kitchen and breakfast bar, stainless steel appliances, granite countertops and ample cabinets. Patio door leads to a large balcony for BBQ and entertainment. Large primary bedroom with enough room for a king sized bed, walk through closet and a full ensuite bath. Located in a quiet, well-managed community close to shopping, Anthony Henday, schools, transit and many other amenities, this move-in-ready unit offers excellent value and everyday comfort.
Details
- Type
- Apartment
- Bedrooms
- 2
- Bathrooms
- 2
- Living area
- 986 sq ft
- Year built
- 2011
- Neighbourhood
- Rutherford (Edmonton)
- Parking
- 1
- Heating
- Hot water radiator heat
- Basement
- None
- Condo fee
- $515 Monthly
Room dimensions
| Room | Level | Size |
|---|---|---|
| Living room | Main level | |
| Dining room | Main level | |
| Kitchen | Main level | |
| Primary Bedroom | Main level | |
| Bedroom 2 | Main level |
School zone
Schools this address is designated for
- Elementary
- Johnny Bright (Edmonton Public)
- Junior high
- Johnny Bright (Edmonton Public)
- High school
- Dr. Anne Anderson (Edmonton Public)
- Catholic
- Monsignor Fee Otterson (1.1 km), Father Michael McCaffery (1.3 km)
Public designations from Edmonton Public Schools attendance areas; Catholic schools shown are the nearest, as the Catholic board publishes no boundaries. Confirm with the school before relying on it.
Listing courtesy of Milan Shah, MaxWell Polaris. Data provided through the REALTOR.ca DDF® and deemed reliable but not guaranteed. Living area is as reported by the listing brokerage under the Residential Measurement Standard where it applies; verify before relying on it. View on REALTOR.ca.