
22108 94 AV NW
Secord, Edmonton, T5T7T6
$574,888
ActiveMLS® E4511220, updated Oct 22, 2026


All 54 photos





















About this home
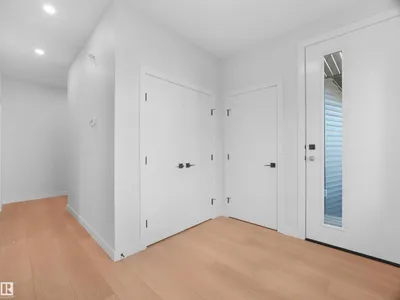
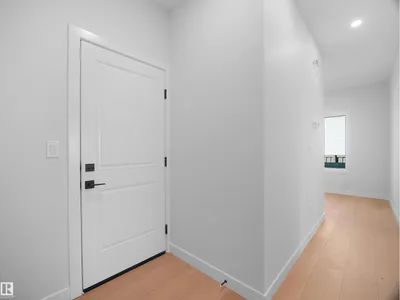
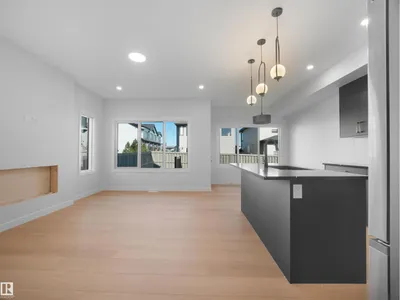
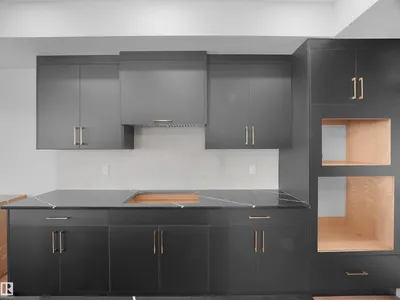
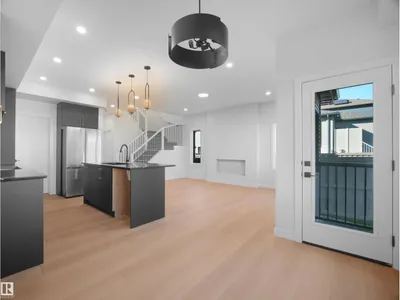
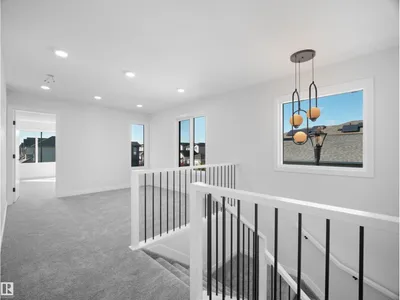
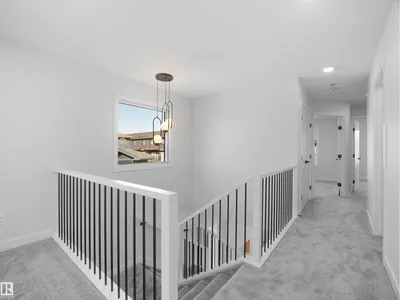
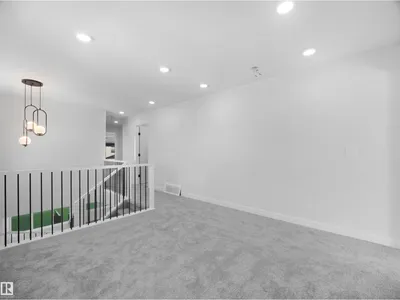
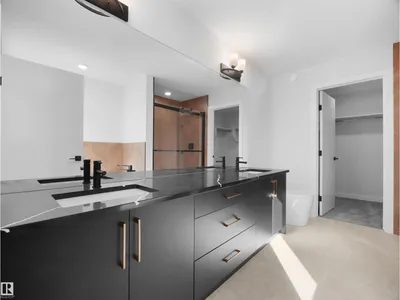
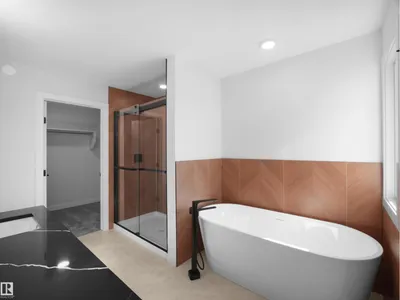
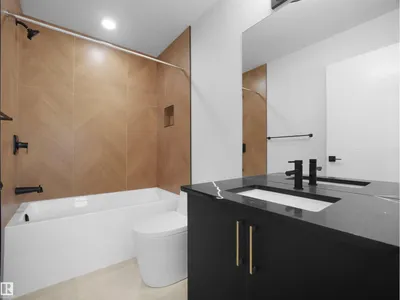
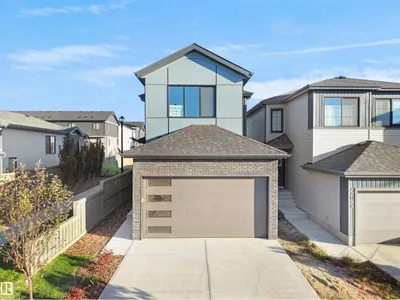
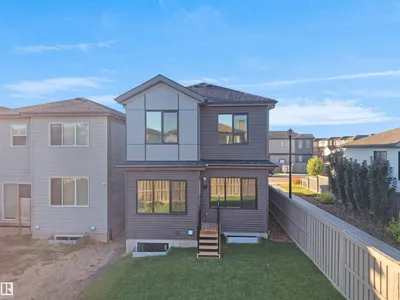
Welcome to this stunning new-build home in Secord, West Edmonton, ideally located just a 2-minute walk from St. Josephine Bakhita Catholic Elem School, Misericordia Community Hospital and West Edmonton Mall less than 20 minutes away, Costco just 10 minutes away, and shopping and restaurants within a 5-min drive. Situated BESIDE A WALKING PATH, this beautifully designed home offers ADDITIONAL WINDOWS that fill the interior with an abundance of natural light. The thoughtfully upgraded main floor features an elegant ELECTRIC FIREPLACE in the living room, BUILT-IN APPLIANCES, and high-end finishes throughout. Upstairs, you’ll find a spacious bonus room, along with a luxurious primary bedroom complete with a walk-in closet and private ensuite. The exterior is equally impressive, featuring front and back LANDSCAPING, FENCING on one side, and a SEPARATE ENTRANCE to the basement, offering excellent potential for future development. A beautiful combination of style, and convenience - this home is move-in ready!
Details
- Type
- House
- Bedrooms
- 3
- Bathrooms
- 3
- Living area
- 1,939 sq ft
- Year built
- 2026
- Neighbourhood
- Secord
- Heating
- Forced air
- Basement
- Unfinished, Full
Room dimensions
| Room | Level | Size |
|---|---|---|
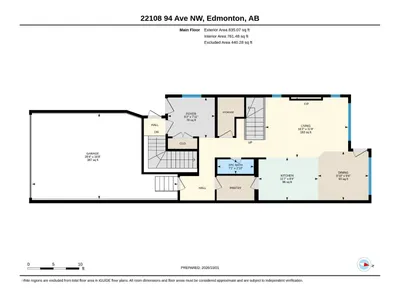
| Living room | Main level | 3.57 × 4.92 meters |
| Dining room | Main level | 2.90 × 3.00 meters |
| Kitchen | Main level | 2.54 × 3.54 meters |
| Family room | Upper Level | 3.42 × 3.49 meters |
| Primary Bedroom | Upper Level | 4.28 × 5.07 meters |
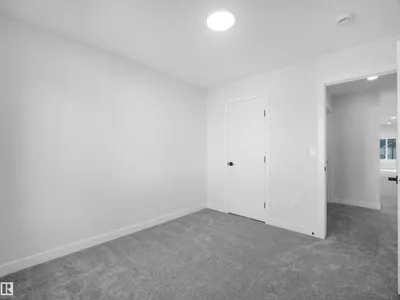
| Bedroom 2 | Upper Level | 2.90 × 3.06 meters |
| Bedroom 3 | Upper Level | 3.06 × 3.26 meters |
School zone
Schools this address is designated for
- Elementary
- David Thomas King (Edmonton Public)
- Junior high
- David Thomas King (Edmonton Public)
- High school
- Jasper Place (Edmonton Public)
- Catholic
- St. Josephine Bakhita (0.3 km), St. Oscar Romero (5.4 km)
Public designations from Edmonton Public Schools attendance areas; Catholic schools shown are the nearest, as the Catholic board publishes no boundaries. Confirm with the school before relying on it.
Listing courtesy of Kurt Tovillo, MaxWell Polaris. Data provided through the REALTOR.ca DDF® and deemed reliable but not guaranteed. Living area is as reported by the listing brokerage under the Residential Measurement Standard where it applies; verify before relying on it. View on REALTOR.ca.