
1831 18 ST NW
Laurel, Edmonton, T6T2M9
$779,900
ActiveMLS® E4511217, updated Oct 3, 2026


All 51 photos



















About this home
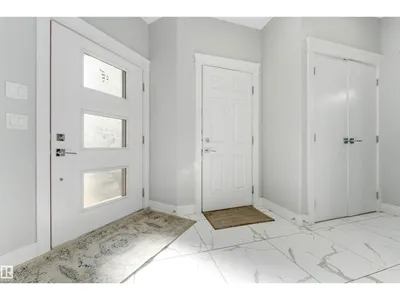
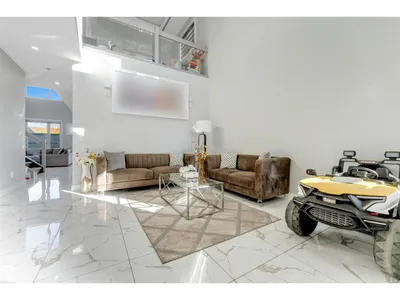
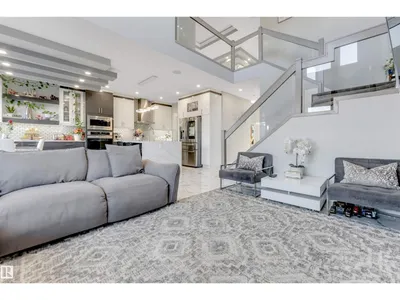
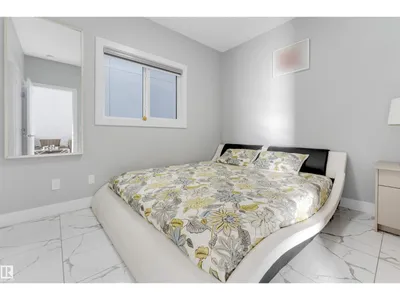
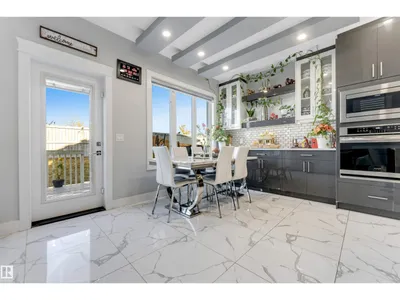
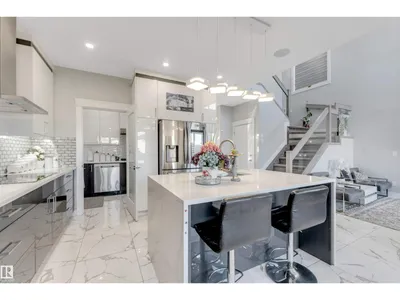
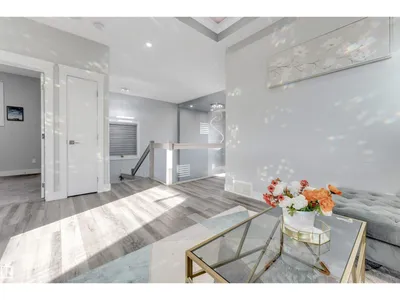
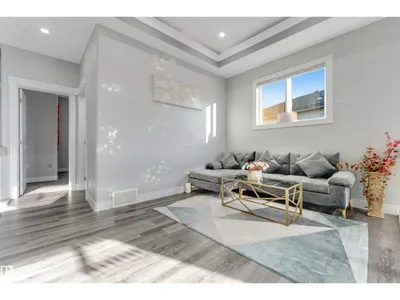
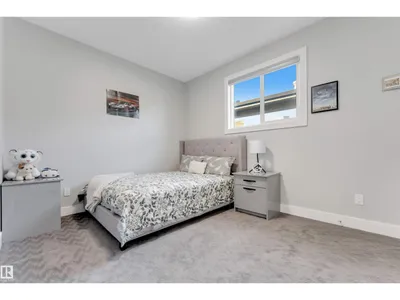
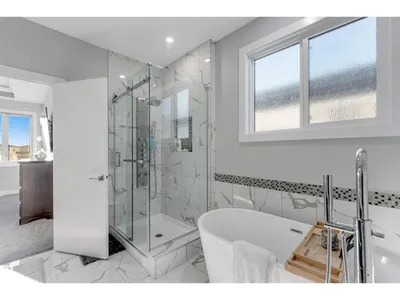
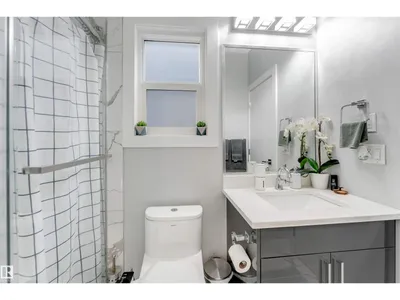
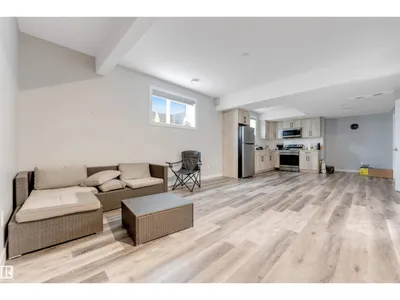
LEGAL BASEMENT SUITE - 3400 SQFT TOTAL LIVING SPACE. Welcome to an exquisite custom-built residence combining luxury living with exceptional income potential! Featuring a sleek stucco exterior, this stunning multi-generational home showcases premium tile flooring across the entire main floor, seamlessly leading into both a high-end main kitchen and a fully equipped spice kitchen—perfect for aromatic cooking while keeping main living spaces pristine. Stay comfortable year-round with central air conditioning servicing the spacious layout. Boasting 6 generous bedrooms in total, this home provides ample room for large families, working from home, or hosting guests. The highlight is a fully self-contained legal basement suite with its own private entrance, offering an outstanding mortgage-helper or rental investment opportunity. Situated close to top schools, parks, shopping, and major transit routes, this turn-key property perfectly blends custom quality, modern convenience, and incredible financial value.
Details
- Type
- House
- Bedrooms
- 6
- Bathrooms
- 4
- Living area
- 2,367 sq ft
- Year built
- 2021
- Neighbourhood
- Laurel
- Heating
- Forced air
- Basement
- Finished, Full, Suite
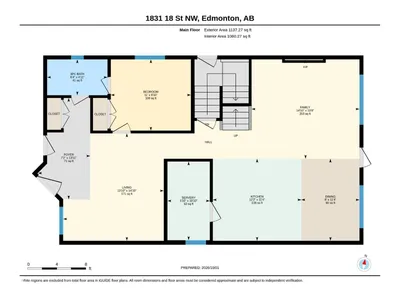
Room dimensions
| Room | Level | Size |
|---|---|---|
| Living room | Main level | 4.51 × 4.22 meters |
| Dining room | Main level | 3.44 × 2.44 meters |
| Kitchen | Main level | 3.44 × 3.72 meters |
| Family room | Main level | 4.17 × 4.53 meters |
| Primary Bedroom | Upper Level | 4.29 × 5.06 meters |
| Bedroom 2 | Upper Level | 4.06 × 3.39 meters |
| Bedroom 3 | Upper Level | 3.04 × 3.70 meters |
| Bedroom 4 | Main level | 2.99 × 3.36 meters |
| Bonus Room | Upper Level | 5.10 × 3.59 meters |
| Bedroom 5 | Basement | 3.70 × 4.32 meters |
| Bedroom 6 | Basement | 3.99 × 3.21 meters |
| Second Kitchen | Basement | 4.22 × 4.19 meters |
| Recreation room | Basement | 4.22 × 5.14 meters |
| Second Kitchen | Main level | 3.30 × 1.78 meters |
School zone
Schools this address is designated for
- Elementary
- Svend Hansen (Edmonton Public)
- Junior high
- Svend Hansen (Edmonton Public)
- High school
- W. P. Wagner (Edmonton Public)
- Catholic
- Holy Family (2.2 km), Holy Trinity (4.9 km)
Public designations from Edmonton Public Schools attendance areas; Catholic schools shown are the nearest, as the Catholic board publishes no boundaries. Confirm with the school before relying on it.
Listing courtesy of Ammy Kang, Nationwide Realty Corp. Data provided through the REALTOR.ca DDF® and deemed reliable but not guaranteed. Living area is as reported by the listing brokerage under the Residential Measurement Standard where it applies; verify before relying on it. View on REALTOR.ca.