
8712 162 ST NW
Meadowlark Park (Edmonton), Edmonton, T5R2M1
$399,900
ActiveMLS® E4511215, updated Oct 1, 2026


All 20 photos





About this home
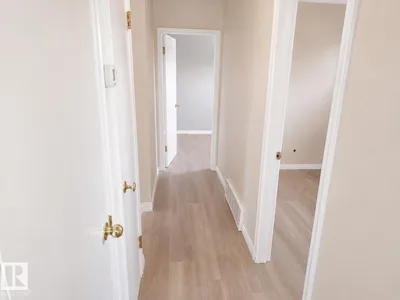
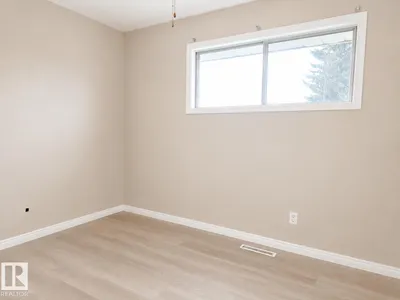
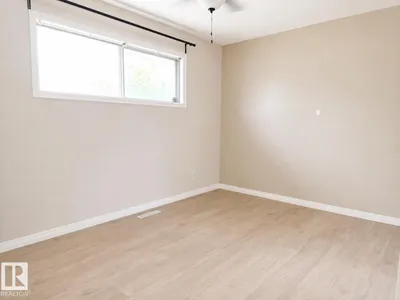
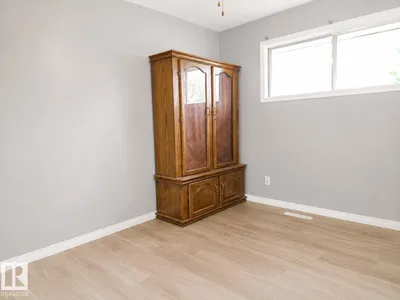
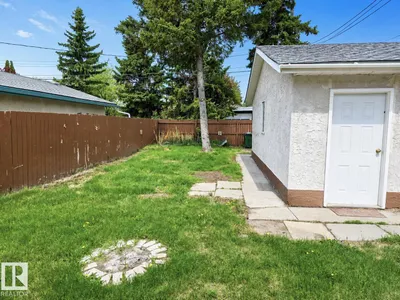
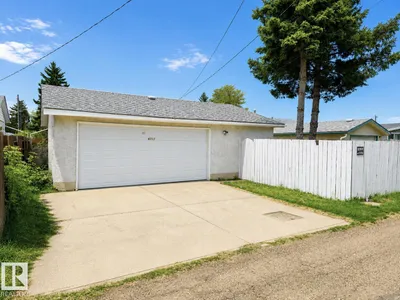
Welcome to this charming 971 sqft bungalow in sought after Meadowlark! This charming home blends key upgrades with functional living featuring updated electrical, newer shingles, newer appliances and new flooring throughout the main floor. The bright and spacious kitchen offers ample cabinet and counter space complemented by a sunny window that fills the room with natural light. The main includes 3 comfortable bedrooms and an updated 4pc bath. Downstairs, the finished basement features a large rec room with a stunning exposed brick feature wall, along with a 4th bedroom, den and 3pc bathroom. A separate rear entrance adds flexibility and future potential. Situated on a large lot with a detached triple garage with workshop space featuring a double overhead door, this property offers outstanding parking and outdoor space. Conveniently located close to schools, shopping, parks, public transit and major roadways. Don't miss this one!
Details
- Type
- House
- Bedrooms
- 4
- Bathrooms
- 2
- Living area
- 971 sq ft
- Year built
- 1961
- Neighbourhood
- Meadowlark Park (Edmonton)
- Heating
- Forced air
- Basement
- Finished, Full
Room dimensions
| Room | Level | Size |
|---|---|---|
| Living room | Main level | 5.42 × 3.49 meters |
| Kitchen | Main level | 4.30 × 3.47 meters |
| Den | Basement | 4.08 × 3.31 meters |
| Primary Bedroom | Main level | 3.71 × 2.74 meters |
| Bedroom 2 | Main level | 3.47 × 2.49 meters |
| Bedroom 3 | Main level | 3.06 × 2.43 meters |
| Bedroom 4 | Basement | 3.23 × 2.61 meters |
| Recreation room | Basement | 8.17 × 3.19 meters |
| Laundry room | Basement | 3.29 × 2.50 meters |
School zone
Schools this address is designated for
- Elementary
- Meadowlark (Edmonton Public)
- Junior high
- Hillcrest (Edmonton Public)
- High school
- Jasper Place (Edmonton Public)
- Catholic
- Our Lady of Victories (0.8 km), H.E. Beriault (0.7 km), St. Francis Xavier (1.0 km)
Public designations from Edmonton Public Schools attendance areas; Catholic schools shown are the nearest, as the Catholic board publishes no boundaries. Confirm with the school before relying on it.
Listing courtesy of Christopher Hampson, RE/MAX Excellence. Data provided through the REALTOR.ca DDF® and deemed reliable but not guaranteed. Living area is as reported by the listing brokerage under the Residential Measurement Standard where it applies; verify before relying on it. View on REALTOR.ca.