
19503 30 AVE NW NW
The Uplands, Edmonton, T6M3M1
$699,000
ActiveMLS® E4511204, updated Oct 5, 2026


All 43 photos















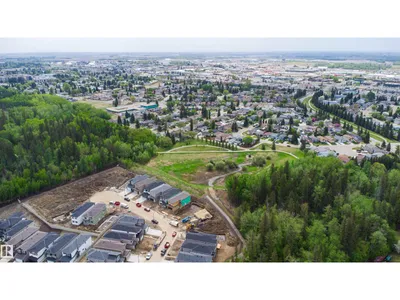


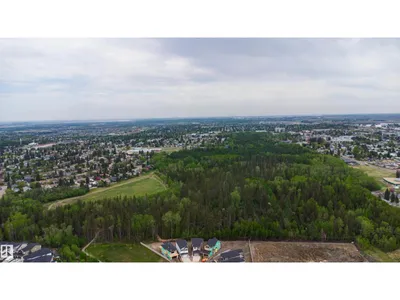
About this home
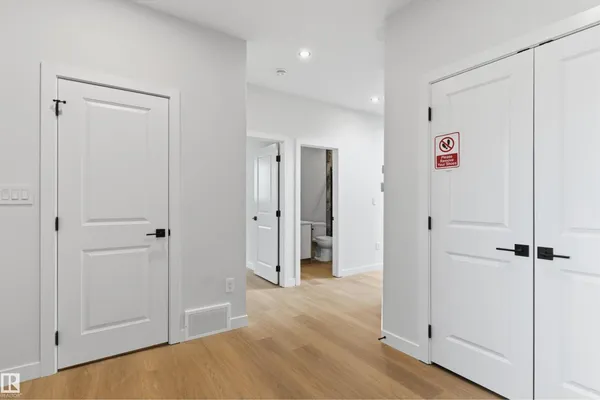
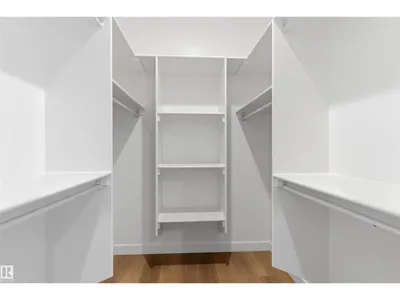
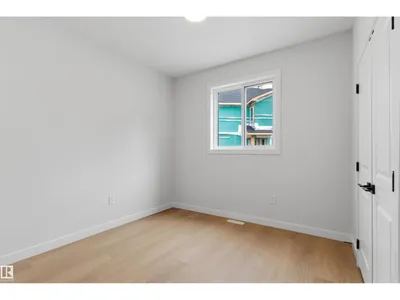
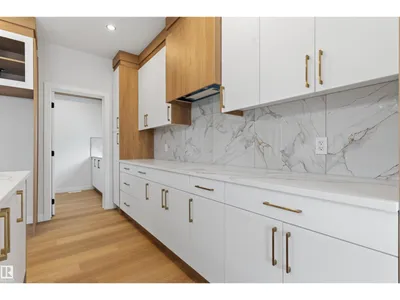
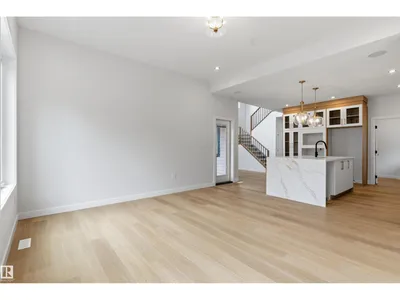
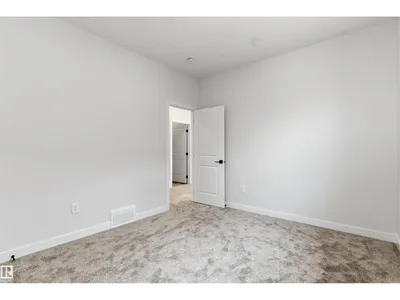
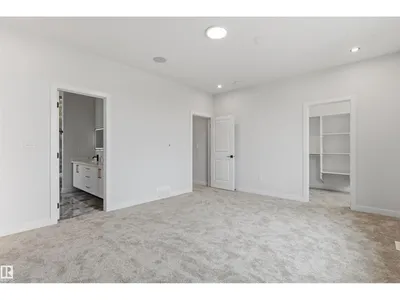
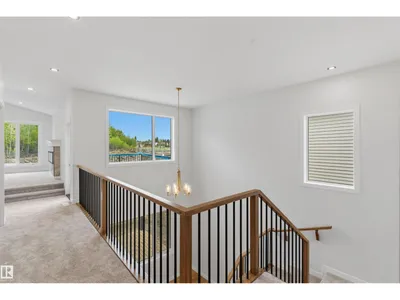
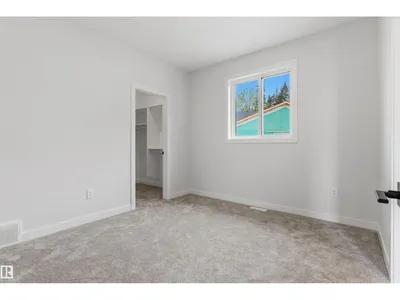
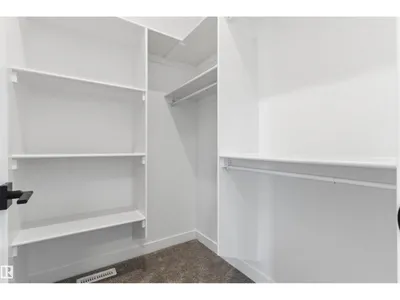
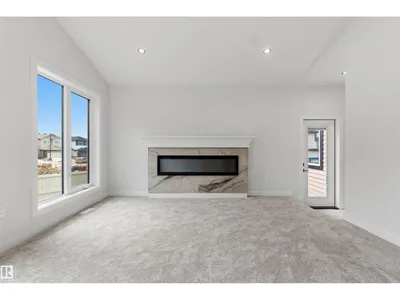
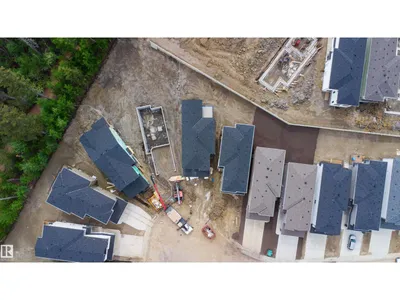
Welcome to this beautiful new home offering exceptional space, style, and functionality on a big 2,500 sq. ft. lot. The main floor features an impressive open-to-below design, a spacious primary bedroom with ensuite, a dedicated spice kitchen, premium finishes throughout, extensive upgrades, and large windows that fill the home with natural light. Upstairs, you’ll find three spacious bedrooms, two full washrooms, a generous bonus area, and a convenient laundry room. Completed with a separate side entrance and impressive architectural details, this home offers the perfect combination of modern design, luxury, and everyday functionality.end of year possession and client can choose own color combination.
Details
- Type
- House
- Bedrooms
- 4
- Bathrooms
- 3
- Living area
- 2,505 sq ft
- Year built
- 2026
- Neighbourhood
- The Uplands
- Heating
- Forced air
- Basement
- Unfinished, Full
Room dimensions
| Room | Level | Size |
|---|---|---|
| Living room | Main level | |
| Dining room | Main level | |
| Kitchen | Main level | |
| Family room | Main level | |
| Primary Bedroom | Upper Level | |
| Bedroom 2 | Upper Level | |
| Bedroom 3 | Upper Level | |
| Bedroom 4 | Main level | |
| Bonus Room | Upper Level |
School zone
Schools this address is designated for
- Elementary
- Centennial (Edmonton Public)
- Junior high
- S. Bruce Smith (Edmonton Public)
- High school
- Jasper Place (Edmonton Public)
- Catholic
- Sister Annata Brockman (3.6 km), St. Oscar Romero (5.1 km)
Public designations from Edmonton Public Schools attendance areas; Catholic schools shown are the nearest, as the Catholic board publishes no boundaries. Confirm with the school before relying on it.
Listing courtesy of . Sukhvir Singh, Exp Realty. Data provided through the REALTOR.ca DDF® and deemed reliable but not guaranteed. Living area is as reported by the listing brokerage under the Residential Measurement Standard where it applies; verify before relying on it. View on REALTOR.ca.