
6007 37 AV NW
Hillview, Edmonton, T6L1V3
$445,000
ActiveMLS® E4511202, updated Oct 18, 2026


All 48 photos










About this home
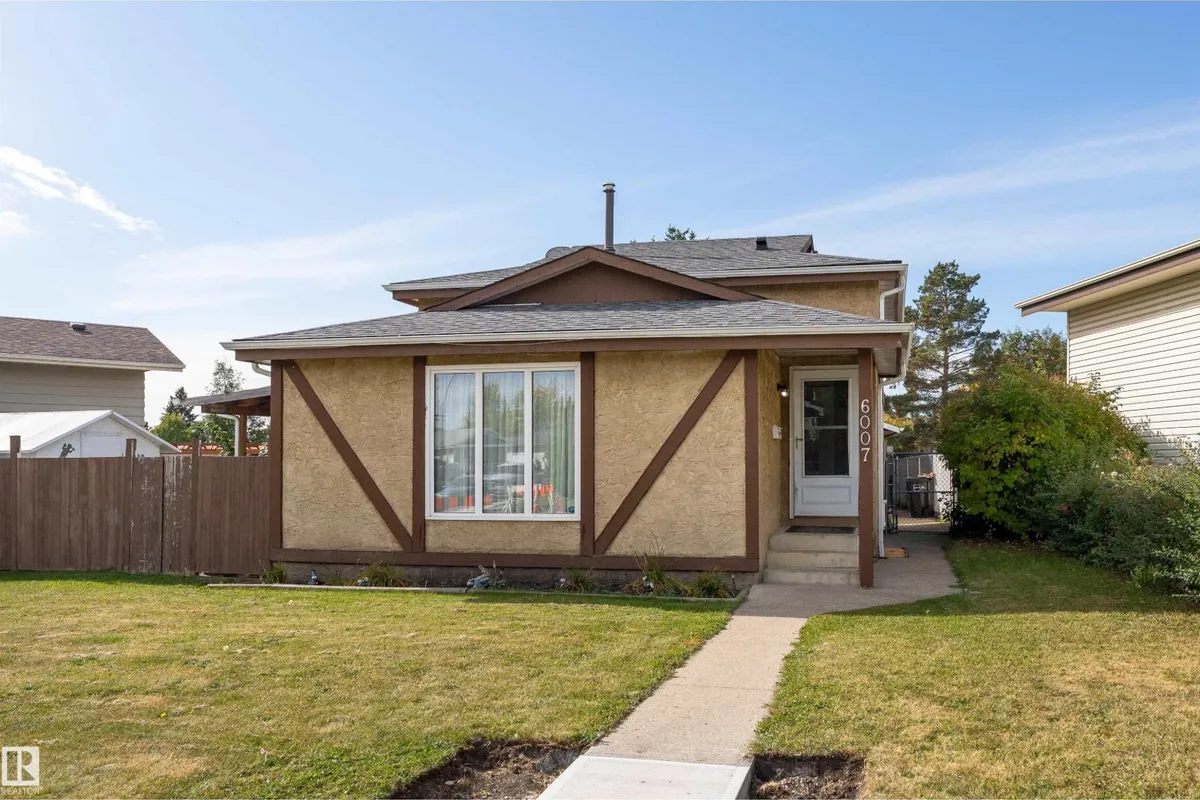
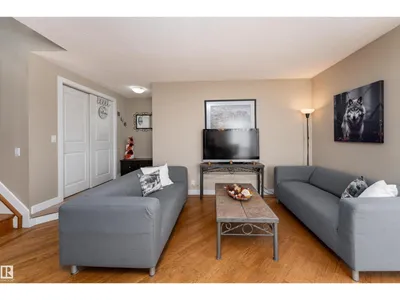
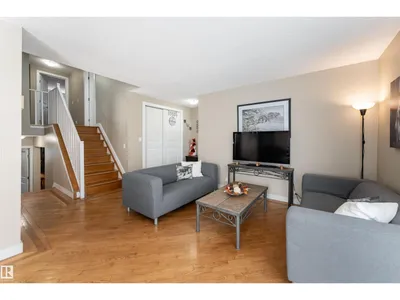
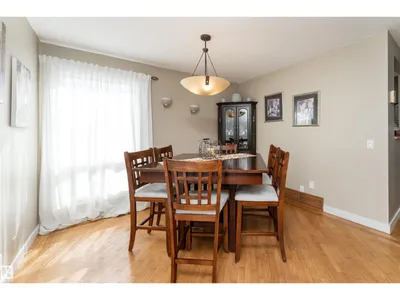
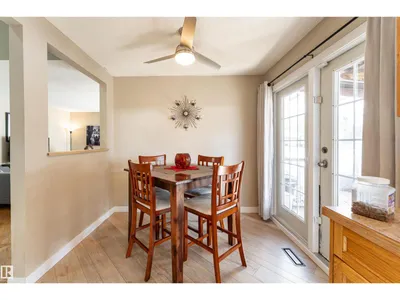
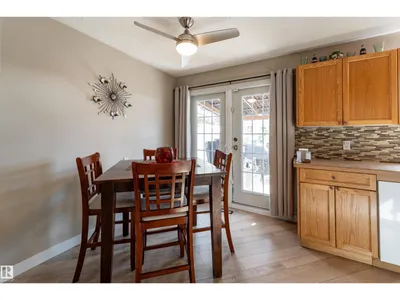
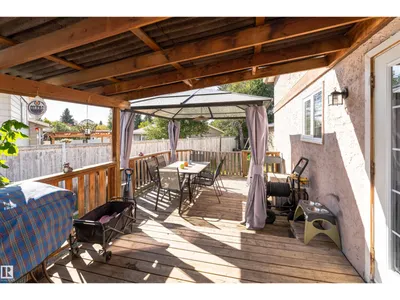
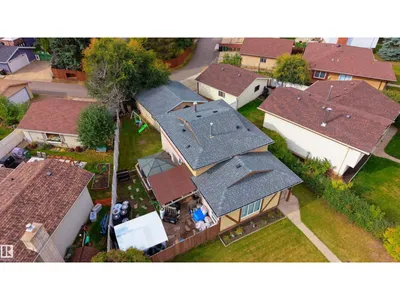
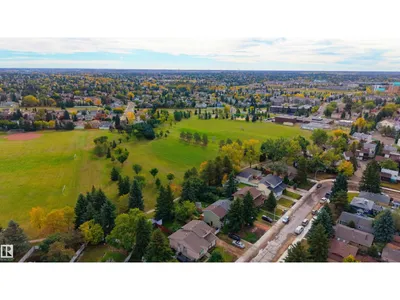
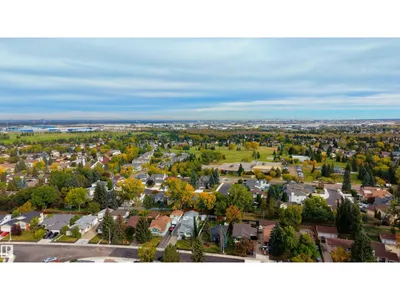
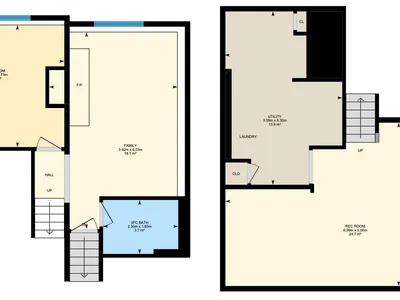
Welcome to Hillview, where space, character, and everyday comfort come together! This inviting 4-level split offers over 1,530 sq. ft. above grade with a layout designed to give everyone room to spread out. Warm hardwood and modern vinyl plank flooring add character throughout, while central air conditioning keeps summer days comfortable. The home features a bright living area, cozy breakfast nook and recreation room. A major bonus—the roofs on both the home and garage were replaced approximately 3 years ago! Step outside to a fenced yard with a patio, perfect for summer BBQs, quiet evenings, or simply enjoying the outdoors. A double detached garage, back lane access, and storage shed add everyday practicality. Set in an established neighbourhood close to schools, shopping, and public transportation, this Hillview home offers the space to settle in, make it your own, and stay awhile.
Details
- Type
- House
- Bedrooms
- 3
- Bathrooms
- 2
- Living area
- 1,532 sq ft
- Year built
- 1979
- Neighbourhood
- Hillview
- Heating
- Forced air
- Basement
- Partially finished, Full
Room dimensions
| Room | Level | Size |
|---|---|---|
| Living room | Main level | 3.26 × 4.78 meters |
| Dining room | Main level | 2.83 × 3.33 meters |
| Kitchen | Main level | 2.64 × 2.74 meters |
| Family room | Lower level | 3.92 × 6.03 meters |
| Primary Bedroom | Upper Level | 3.98 × 3.52 meters |
| Bedroom 2 | Upper Level | 3.32 × 3.85 meters |
| Bedroom 3 | Lower level | 3.71 × 3.73 meters |
| Breakfast | Main level | 2.68 × 2.48 meters |
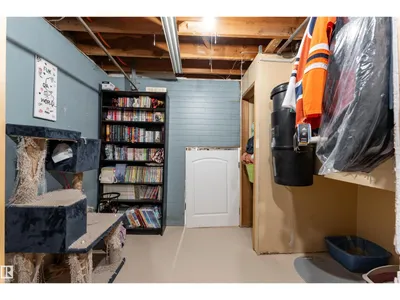
| Recreation room | Basement | 6.99 × 5.00 meters |
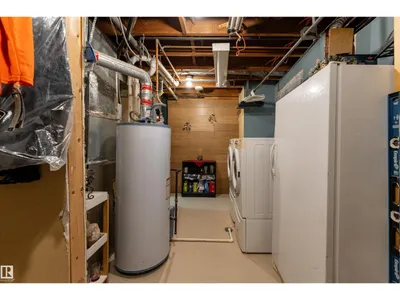
| Utility room | Basement | 3.59 × 5.30 meters |
School zone
Schools this address is designated for
- Elementary
- Hillview (Edmonton Public)
- Junior high
- Edith Rogers (Edmonton Public)
- High school
- J. Percy Page (Edmonton Public)
- Catholic
- Blessed John Paul I (0.3 km), St. Hilda (1.5 km), CCAC-Mill Woods (1.5 km)
Public designations from Edmonton Public Schools attendance areas; Catholic schools shown are the nearest, as the Catholic board publishes no boundaries. Confirm with the school before relying on it.
Listing courtesy of Jordon Pennell, Exp Realty. Data provided through the REALTOR.ca DDF® and deemed reliable but not guaranteed. Living area is as reported by the listing brokerage under the Residential Measurement Standard where it applies; verify before relying on it. View on REALTOR.ca.