
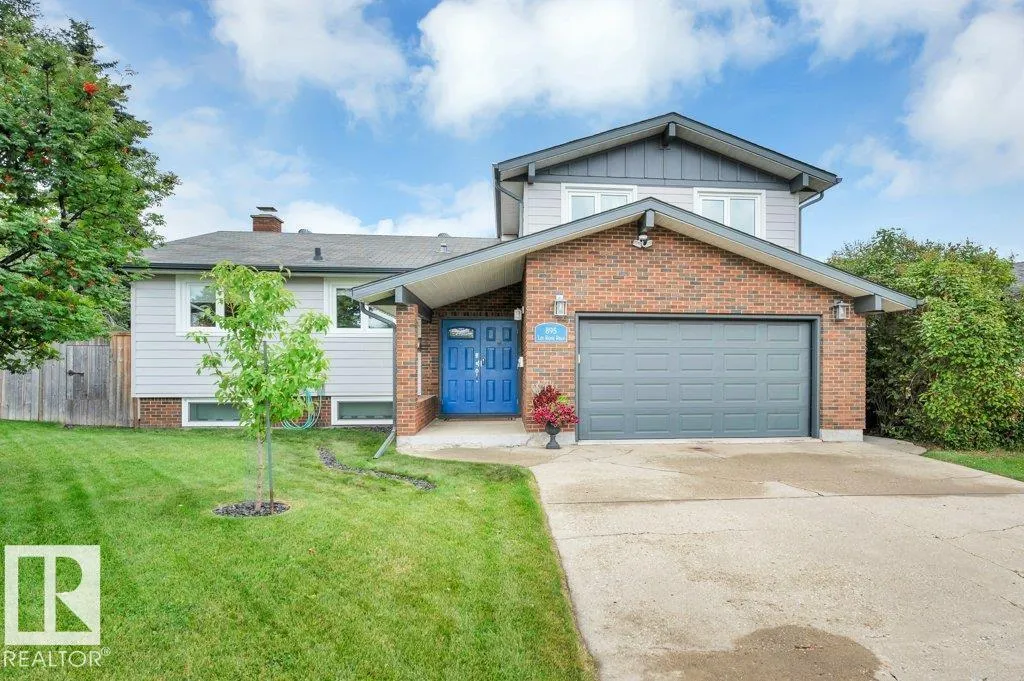
895 Lee Ridge RD NW
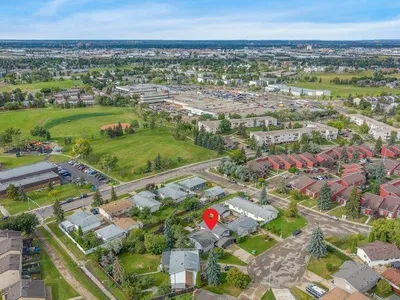
Lee Ridge, Edmonton, T6K0R1
$584,900
ActiveMLS® E4511201, updated Oct 14, 2026


All 74 photos

























About this home
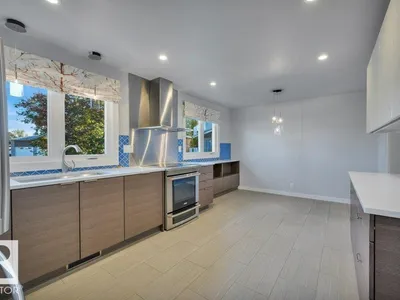
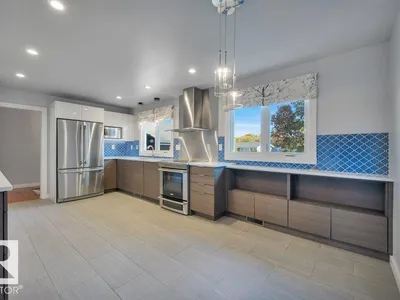
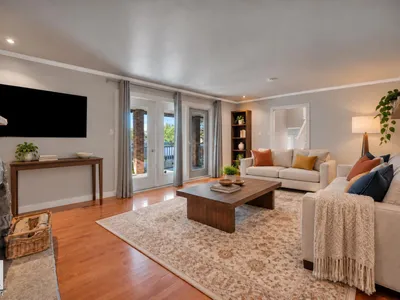
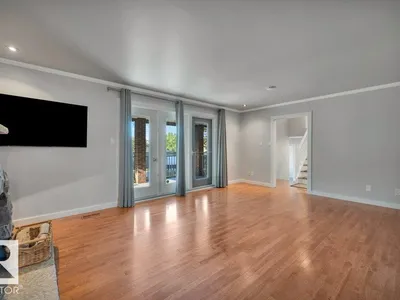
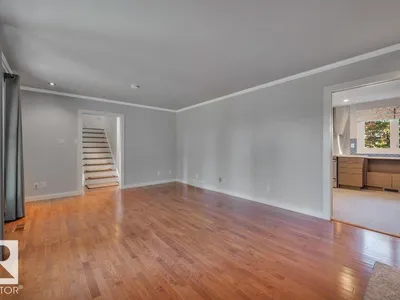
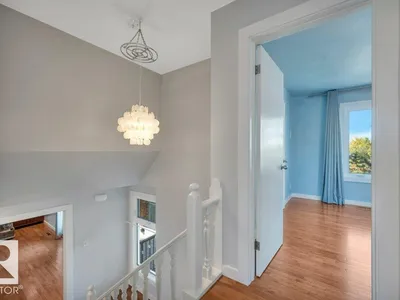
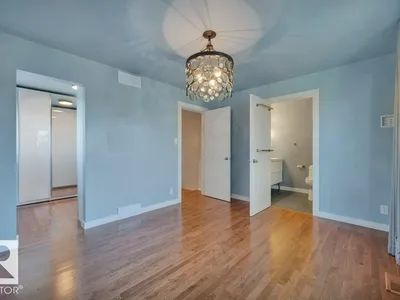
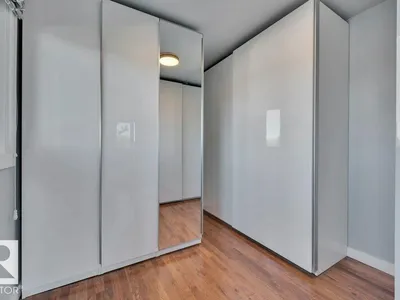
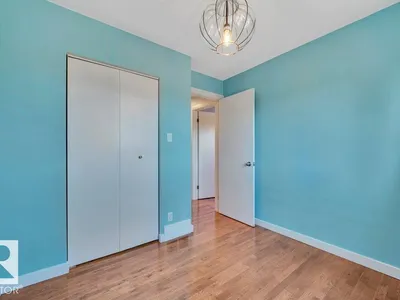
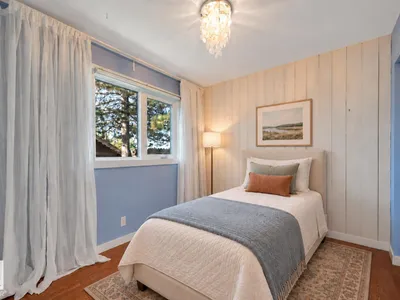
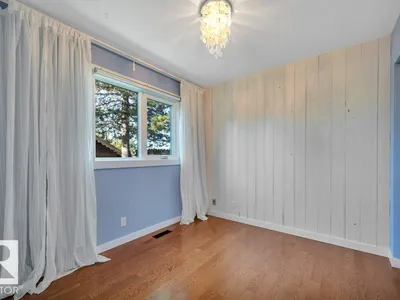
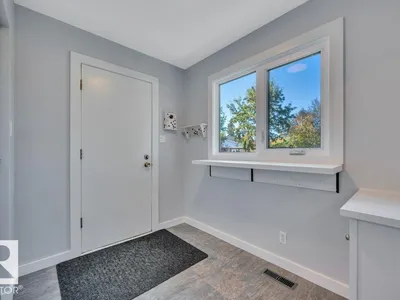
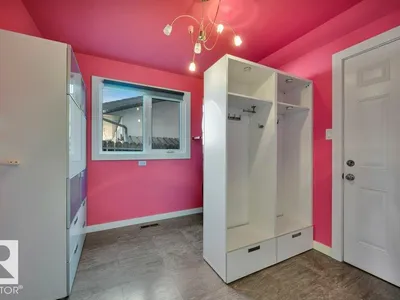
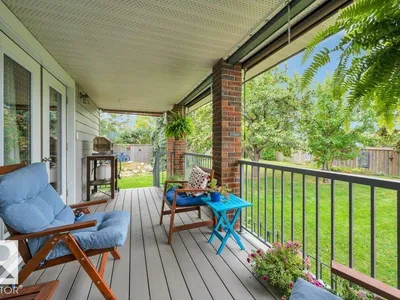
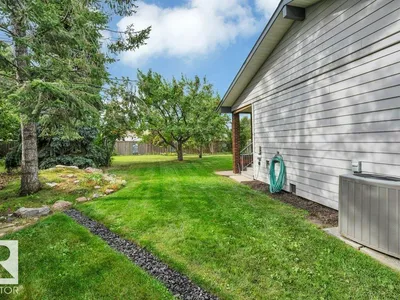
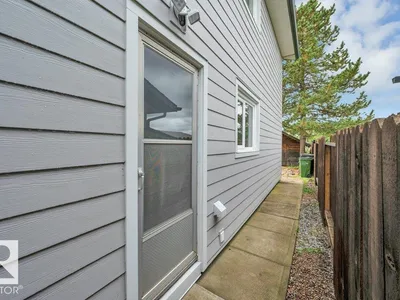
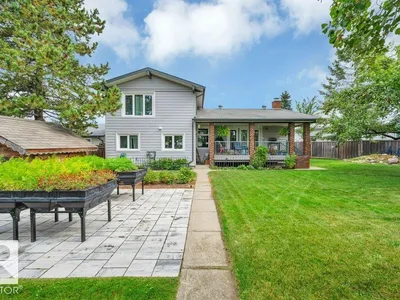
A RARE FIND: Beautifully updated, IMMACULATELY KEPT home in LEE RIDGE with over 2280 SF of living space on a 8713 SF PIE-SHAPED LOT. This unique 4-bed/3-bath (4-level split) stands out with many upgrades and endless charm. The UPDATED KITCHEN impresses with TWO-TONE CUSTOM CABINETRY, feature TILE BACKSPLASH, QUARTZ COUNTERTOPS and PREMIUM SS APPLIANCES. Living room boasts pristine HARDWOOD FLOORS and a striking STONE-FACED WOODBURNING FIREPLACE. Upstairs, the SPACIOUS PRIMARY SUITE features a LARGE CUSTOM PAX WIC and 5-PC ENSUITE. The FINISHED BASEMENT includes a WORKOUT AREA WITH EQUIPMENT and a CEDAR SAUNA, plus a LARGE, COZY FAMILY ROOM and plenty of additional storage. Your backyard is a GARDENER’S DREAM with fruit trees, berries, perennials, raised planters, patio, and shed. Enjoy this view from your LARGE COMPOSITE DECK. Plus, there’s a HEATED DOUBLE ATTACHED GARAGE, large mudroom and laundry, HARDIE PLANK SIDING, PERMANENT OUTDOOR LED LIGHTS, and so much more. Fantastic location, and MOVE-IN READY!
Details
- Type
- House
- Bedrooms
- 4
- Bathrooms
- 3
- Living area
- 1,720 sq ft
- Year built
- 1973
- Neighbourhood
- Lee Ridge
- Parking
- 4
- Heating
- Forced air
- Basement
- Finished, Full
Room dimensions
| Room | Level | Size |
|---|---|---|
| Living room | Main level | 3.92 × 6.38 meters |
| Kitchen | Main level | 3.33 × 5.77 meters |
| Family room | Lower level | 6.81 × 7.30 meters |
| Primary Bedroom | Upper Level | 3.35 × 3.94 meters |
| Bedroom 2 | Upper Level | 2.72 × 2.73 meters |
| Bedroom 3 | Upper Level | 3.74 × 2.70 meters |
| Bedroom 4 | Main level | 2.60 × 2.85 meters |
School zone
Schools this address is designated for
- Elementary
- Lee Ridge (Edmonton Public)
- Junior high
- Edith Rogers (Edmonton Public)
- High school
- J. Percy Page (Edmonton Public)
- Catholic
- St. Elizabeth (0.6 km), St. Hilda (0.5 km), CCAC-Mill Woods (0.5 km)
Public designations from Edmonton Public Schools attendance areas; Catholic schools shown are the nearest, as the Catholic board publishes no boundaries. Confirm with the school before relying on it.
Listing courtesy of David Edmiston, NOW Real Estate Group. Data provided through the REALTOR.ca DDF® and deemed reliable but not guaranteed. Living area is as reported by the listing brokerage under the Residential Measurement Standard where it applies; verify before relying on it. View on REALTOR.ca.