
11207 78 AV NW NW
McKernan, Edmonton, T6G1J8
$699,900
ActiveMLS® E4511200, updated Oct 4, 2026


All 44 photos










About this home
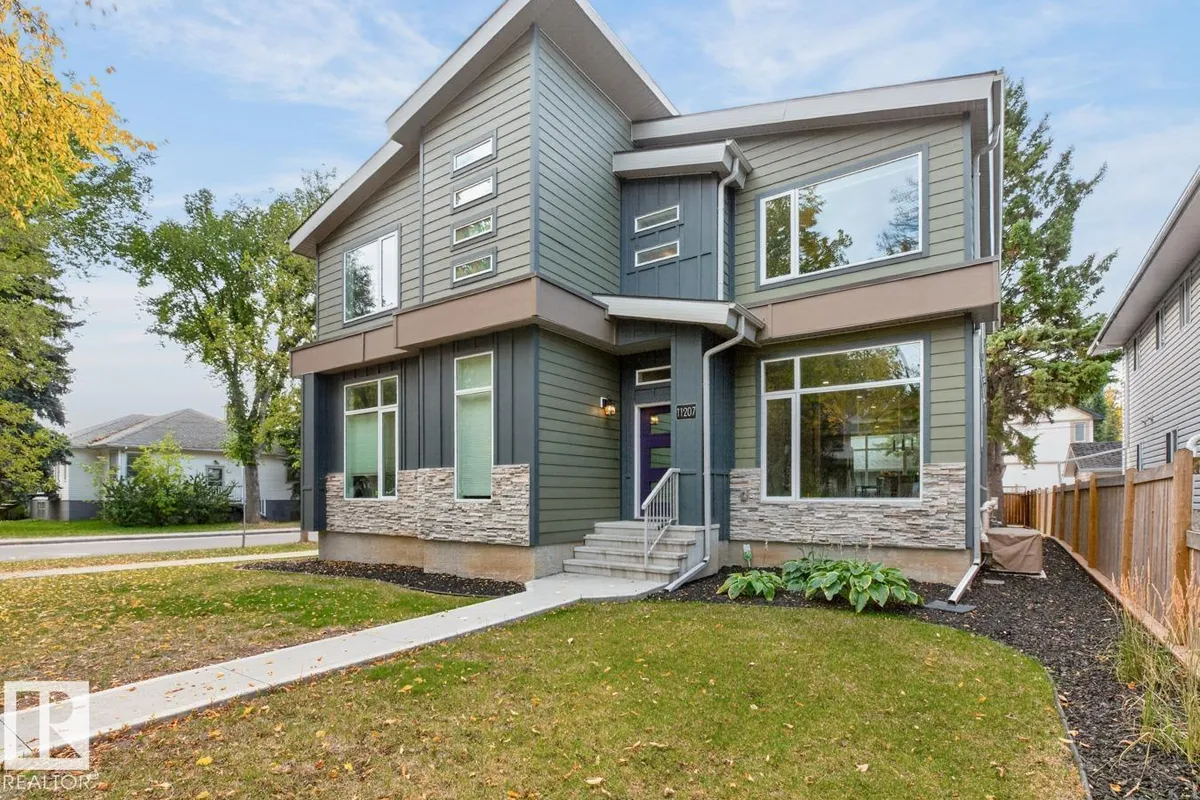
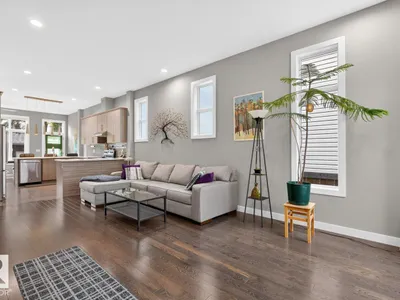
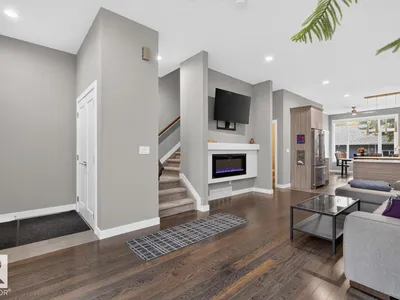
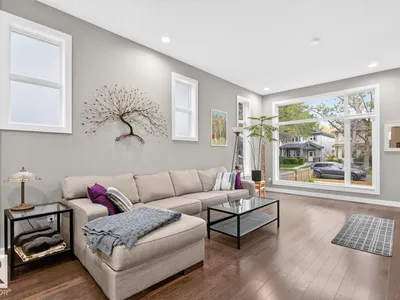
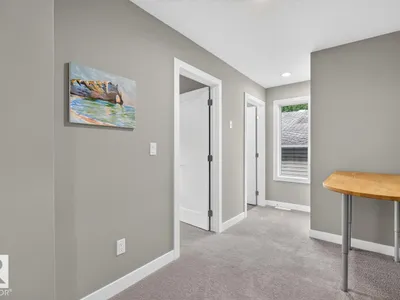
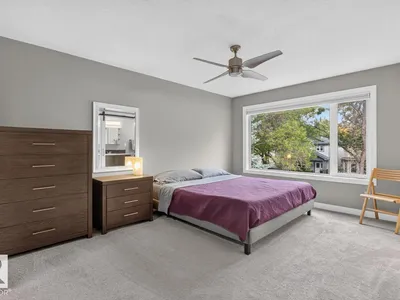
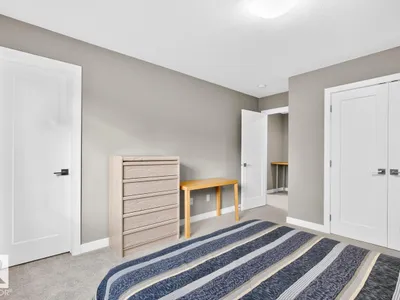
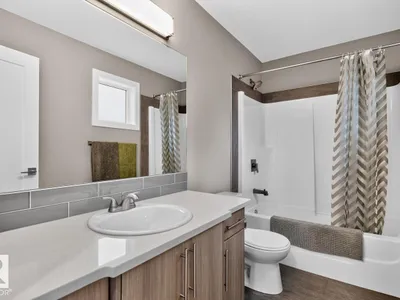
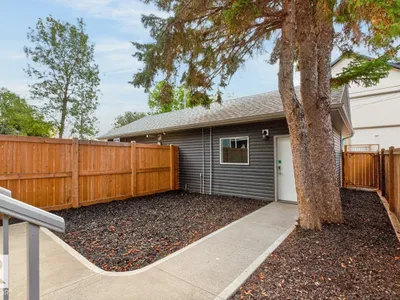
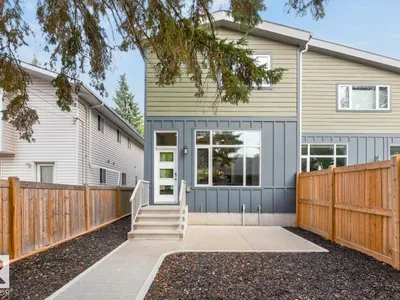
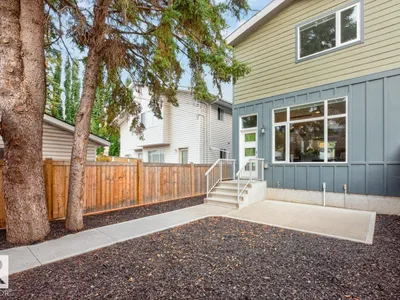
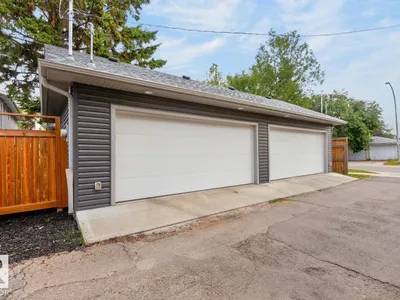
Stunning half-duplex in McKernan, tucked away on a quiet tree-lined street and offering bright, modern living across three finished levels. The open-concept main floor features a spacious living room with electric fireplace that flows into the modern kitchen with quartz countertops, stainless steel appliances and an eat-up bar, along with a generous dining area. Upstairs are 2 bedrooms, including the spacious primary with an ensuite & walk-in closet, plus full bathroom and convenient same-level laundry. The finished basement adds a large family room, 3rd bedroom and full bathroom. Outside, enjoy a low-maintenance backyard with a large patio designed for entertaining or relaxing. Complete with A/C and a double detached garage, all close to the U of A, Whyte Avenue, restaurants, cafés and the best of central Edmonton.
Details
- Type
- Duplex
- Bedrooms
- 3
- Bathrooms
- 4
- Living area
- 1,582 sq ft
- Year built
- 2018
- Neighbourhood
- McKernan
- Heating
- Forced air
- Basement
- Finished, Full
Room dimensions
| Room | Level | Size |
|---|---|---|
| Living room | Main level | 4.09 × 6.39 meters |
| Dining room | Main level | 5.22 × 3.03 meters |
| Kitchen | Main level | 3.61 × 3.39 meters |
| Family room | Basement | 3.86 × 4.48 meters |
| Primary Bedroom | Upper Level | 4.09 × 6.06 meters |
| Bedroom 2 | Upper Level | 3.52 × 4.45 meters |
| Bedroom 3 | Basement | 4.12 × 4.41 meters |
| Utility room | Basement | 4.93 × 2.77 meters |
School zone
Schools this address is designated for
- Elementary
- McKernan (Edmonton Public)
- Junior high
- McKernan (Edmonton Public)
- High school
- Strathcona (Edmonton Public)
- Catholic
- Our Lady of Mount Carmel (1.3 km), J.H. Picard (2.4 km)
Public designations from Edmonton Public Schools attendance areas; Catholic schools shown are the nearest, as the Catholic board publishes no boundaries. Confirm with the school before relying on it.
Listing courtesy of Paul Blais, RE/MAX Excellence. Data provided through the REALTOR.ca DDF® and deemed reliable but not guaranteed. Living area is as reported by the listing brokerage under the Residential Measurement Standard where it applies; verify before relying on it. View on REALTOR.ca.