
#2420 320 CLAREVIEW STATION DR NW
Clareview Town Centre, Edmonton, T5Y0E5
$194,900
ActiveMLS® E4511198, updated Oct 10, 2026

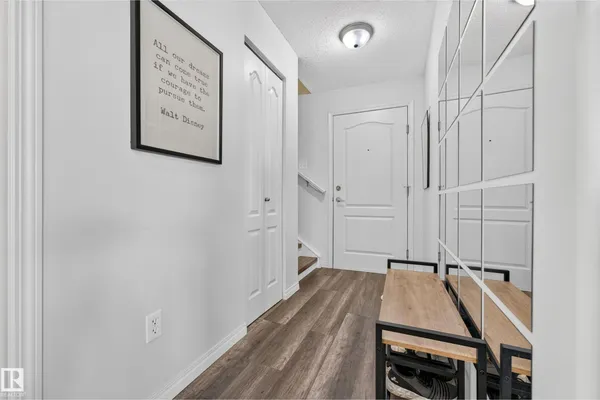

All 45 photos
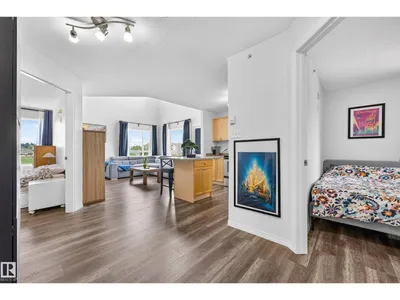
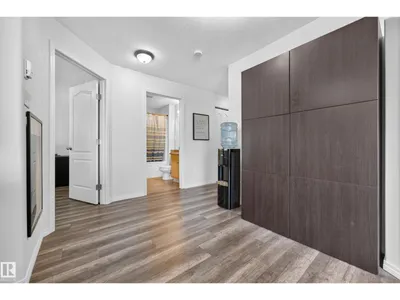


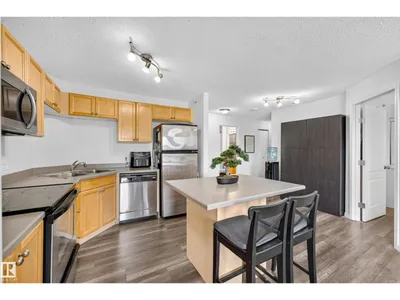


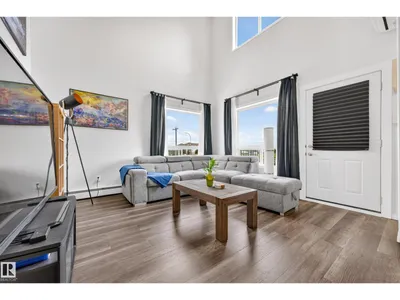
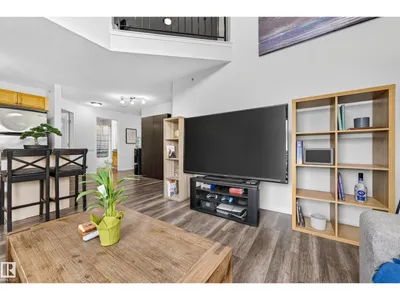
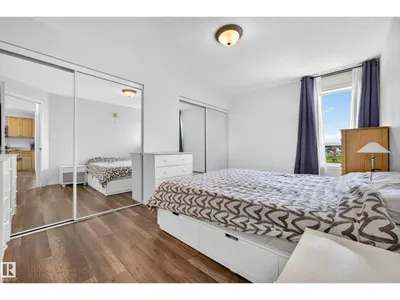
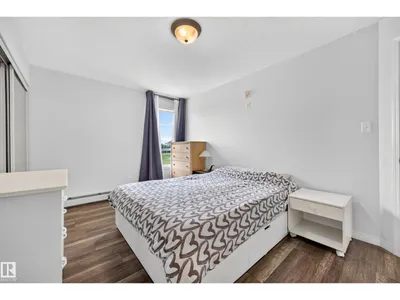





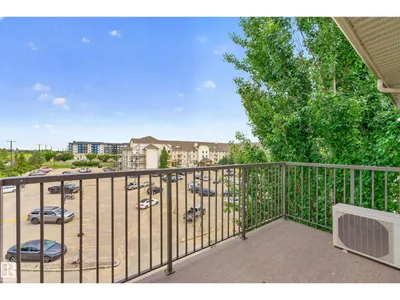


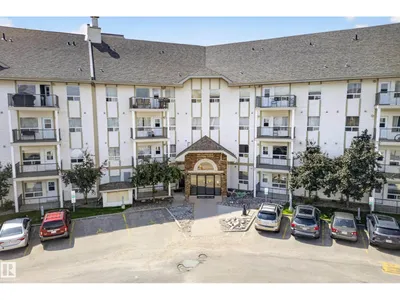

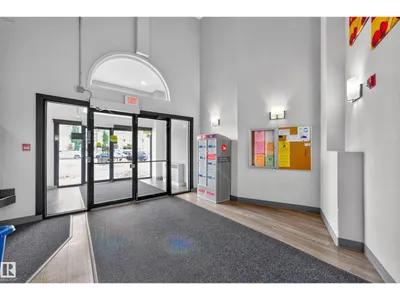
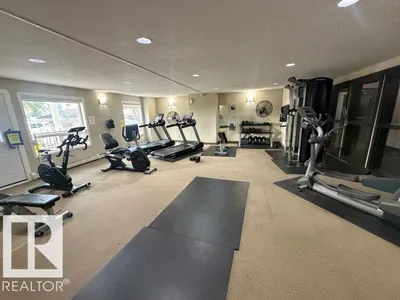





About this home
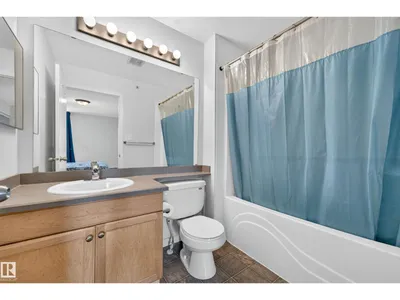
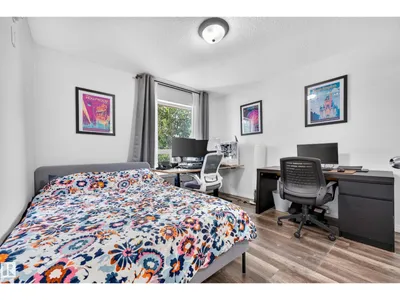
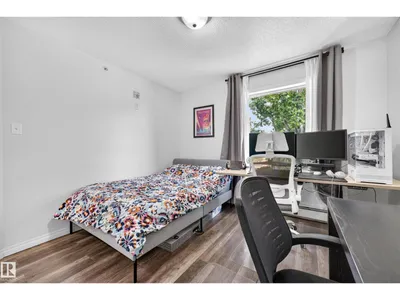
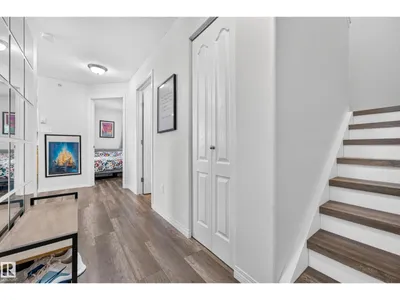
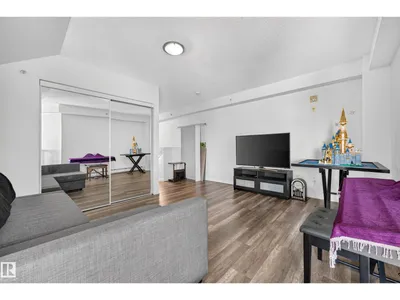
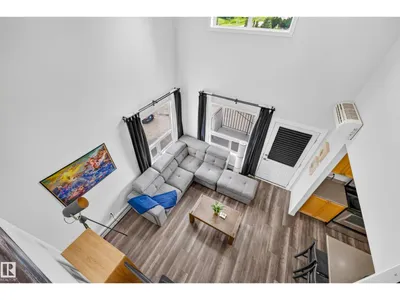
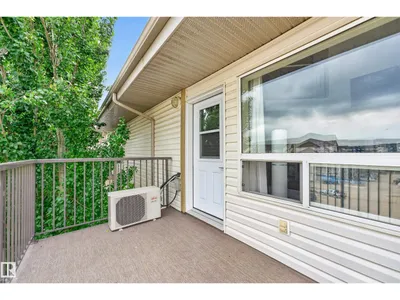
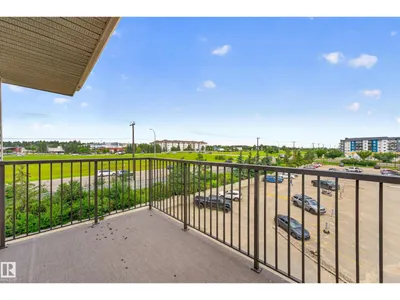
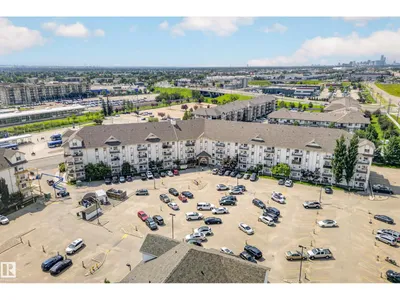
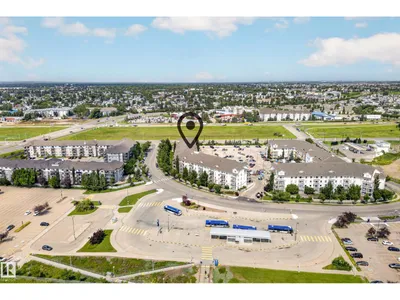
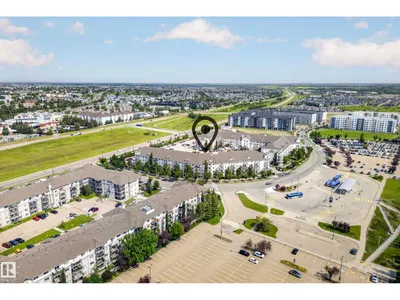
Welcome to this TOP-floor corner LOFT unit offering 1169 square feet of bright, open-concept living space with soaring open-to-above ceilings and an abundance of natural light. An excellent opportunity for first-time home buyers, students, or investors. The functional kitchen overlooks the spacious main living area, creating an inviting space for everyday living and entertaining. The main floor features a generous primary bedroom with a 4-piece ensuite, a second bedroom, and an additional 4-piece bath. Upstairs, the versatile loft provides the perfect space for a home office, family room, fitness area, or flex space to suit your lifestyle. Stay comfortable year-round with the added luxury of air conditioning. Enjoy the convenience of an on-site fitness centre, two titled outdoor parking stalls, and ample visitor parking. Ideally located just steps to public transit with shopping, restaurants, schools, and everyday amenities all within easy reach.
Details
- Type
- Apartment
- Bedrooms
- 2
- Bathrooms
- 2
- Living area
- 1,169 sq ft
- Year built
- 2007
- Neighbourhood
- Clareview Town Centre
- Parking
- 2
- Heating
- Baseboard heaters
- Basement
- None
- Condo fee
- $609 Monthly
Room dimensions
| Room | Level | Size |
|---|---|---|
| Living room | Main level | 4.00 × 3.76 meters |
| Kitchen | Main level | 2.74 × 3.09 meters |
| Family room | Upper Level | 5.02 × 5.35 meters |
| Primary Bedroom | Main level | 2.95 × 4.48 meters |
| Bedroom 2 | Main level | 3.22 × 3.32 meters |
School zone
Schools this address is designated for
- Elementary
- Sifton (Edmonton Public)
- Junior high
- John D. Bracco (Edmonton Public)
- High school
- Eastglen (Edmonton Public)
- Catholic
- St. Dominic (1.3 km), CCAC-Clareview (0.8 km)
Public designations from Edmonton Public Schools attendance areas; Catholic schools shown are the nearest, as the Catholic board publishes no boundaries. Confirm with the school before relying on it.
Listing courtesy of Brittany Ewaskiw, Royal Lepage Arteam Realty. Data provided through the REALTOR.ca DDF® and deemed reliable but not guaranteed. Living area is as reported by the listing brokerage under the Residential Measurement Standard where it applies; verify before relying on it. View on REALTOR.ca.